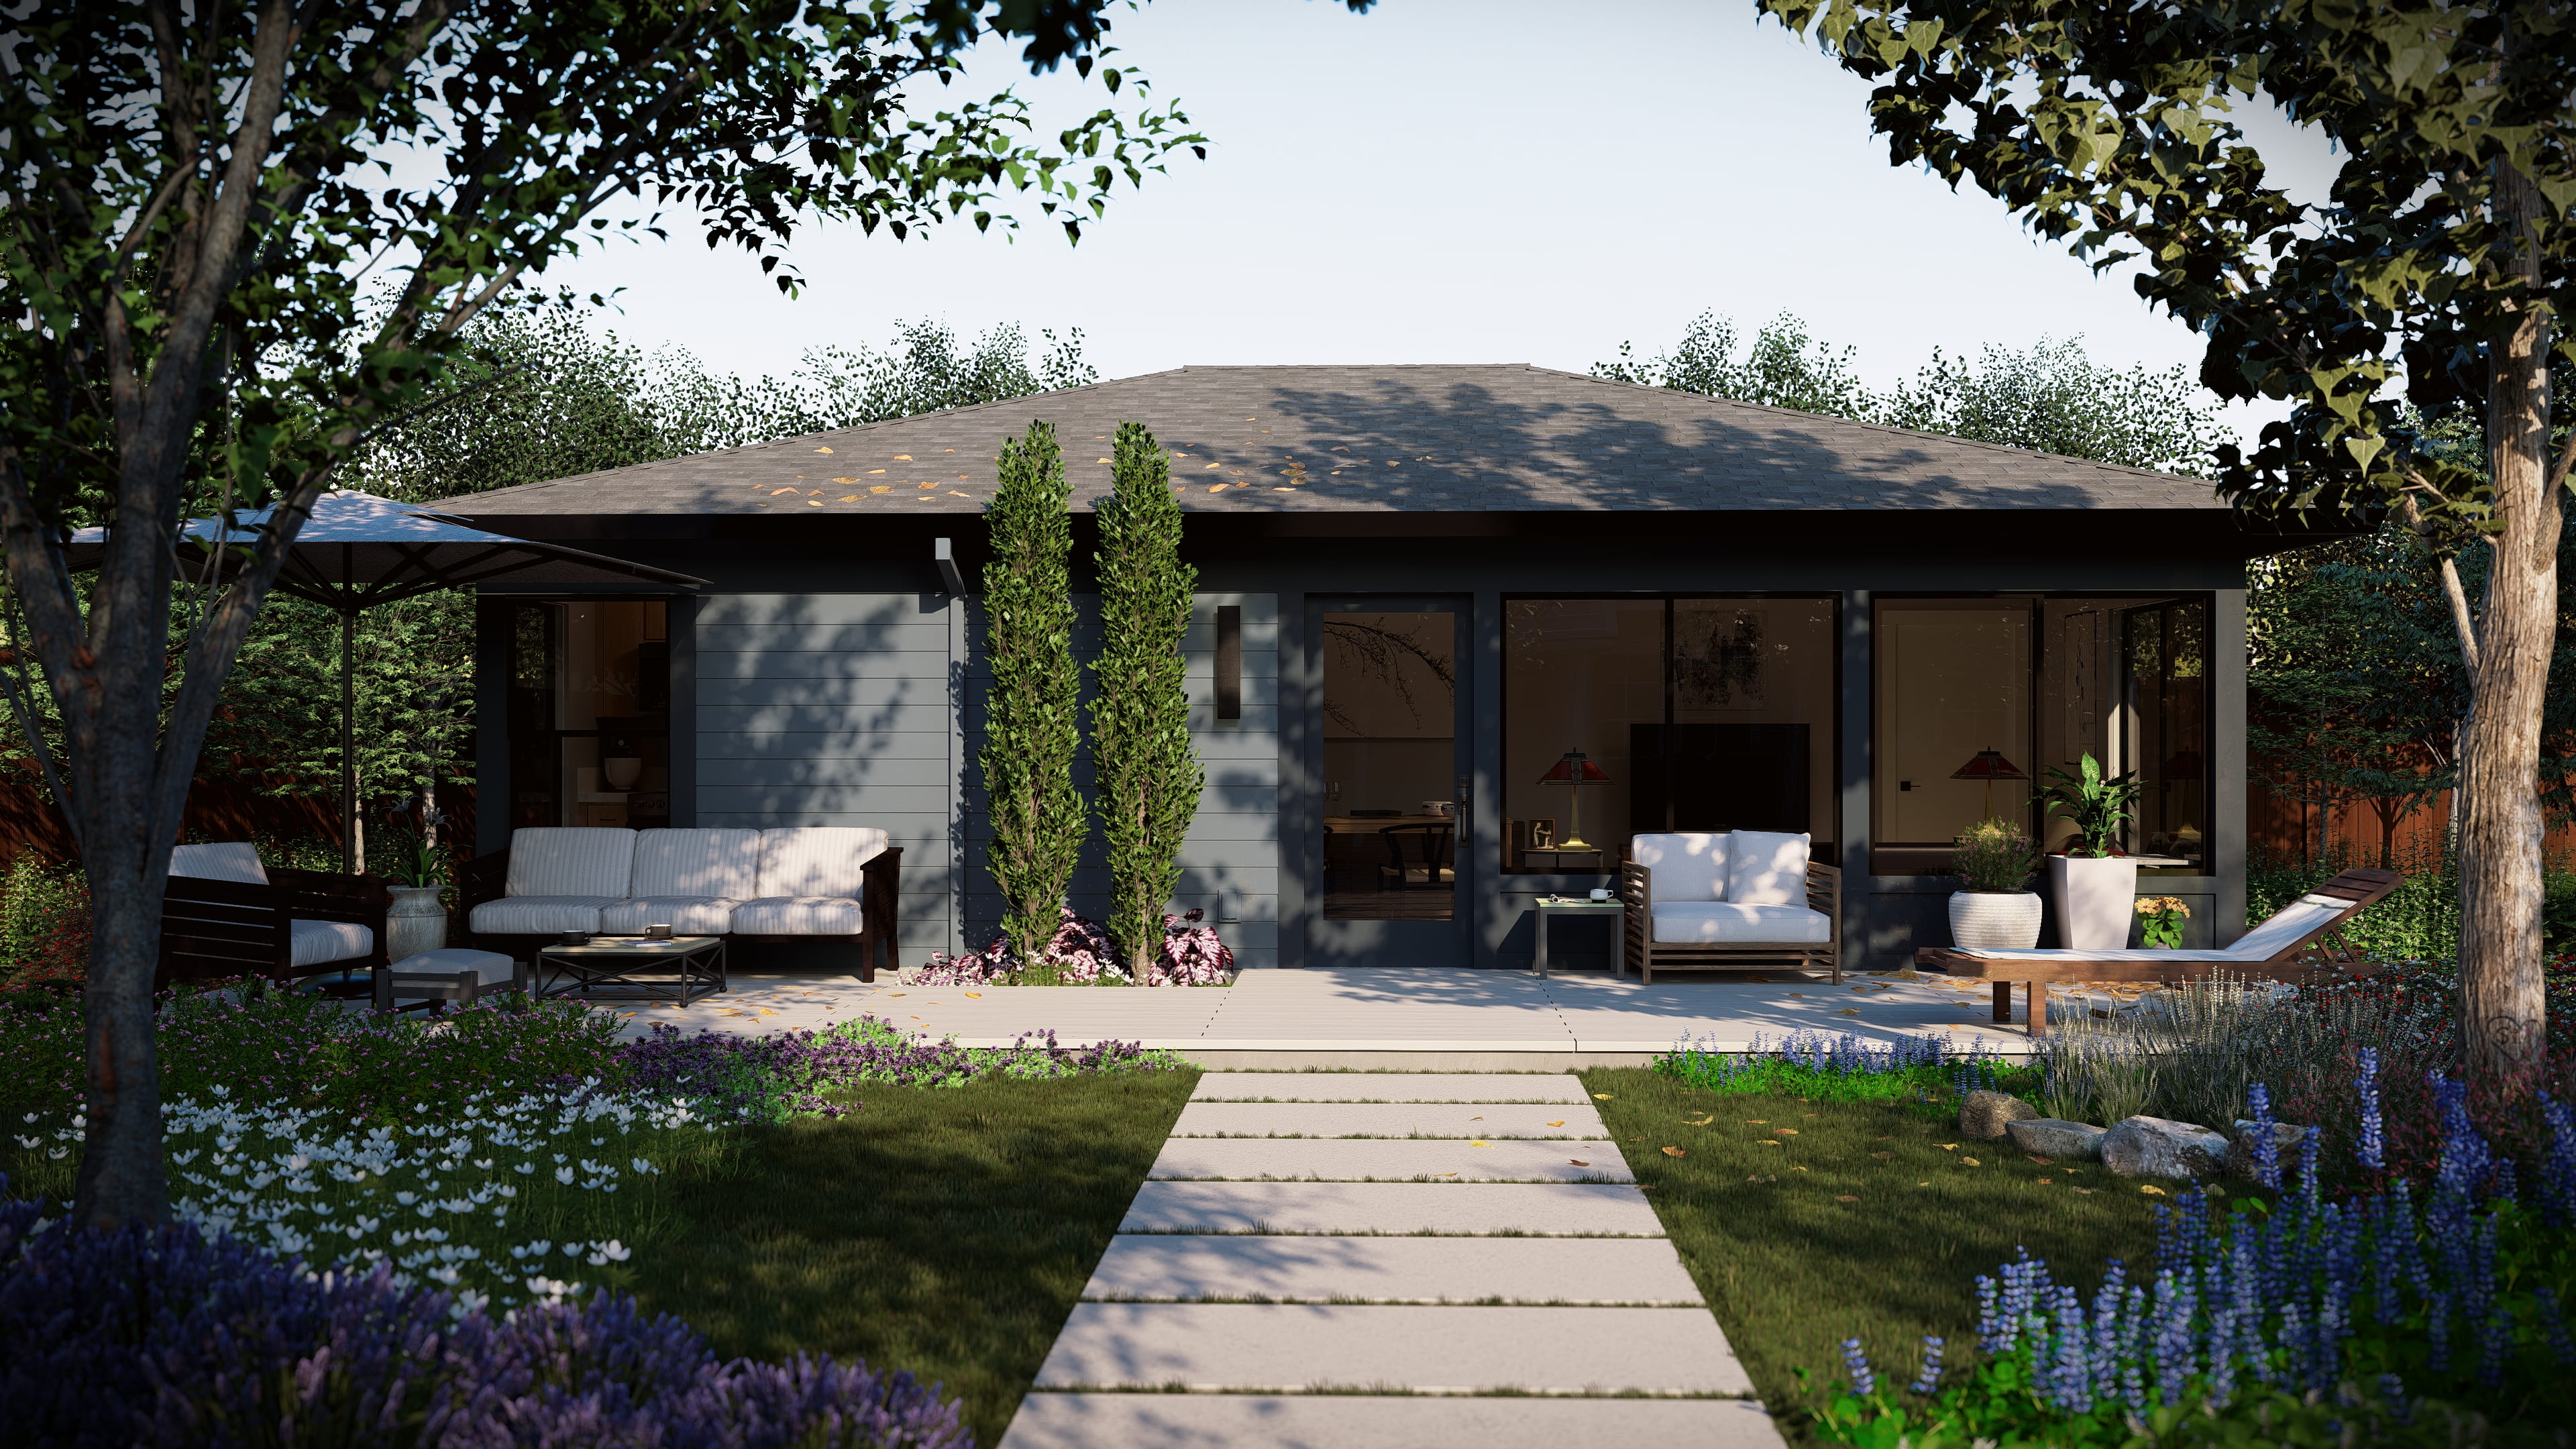
A collection of efficiently pre-designed ADU floorplans
-
Plans
-
Sq ft
-
Bedrooms
-
Baths


These are the featured plans. The full Build Ready library has 100+ designs. Ask us about the rest.

Our Acton ADU Investor Series is a collection of efficiently pre-designed ADUs with a variety of designer-curated personalizations that make it easier than ever to invest in an ADU. Simply choose a model/floorplan, choose an elevation style and interior design package, plus choose any upgrades and we’ll take care of the rest.
Award-winning architecture · 35 years building in California · Site-built, not prefab
01
Choose the model that fits your lot and who the home is for.
02
Pick the exterior look, from coastal to contemporary to Spanish.
03
Choose a designer-curated finish package so every piece works together.
04
Add the options you want. Then we handle design, permits and construction.
The same plan can read coastal, contemporary or Spanish from the street. Here is how each plan in this series looks in one of its styles.
Spacious, comfortable layouts, privacy-minded floor plans, and storage that works hard–intentionally crafted for multigenerational living, entertainment, or long-term value.
Standardized plans, curated finishes, and repeatable processes mean fewer surprises, clearer schedules, and tighter budgets from day one.
Classically constructed, code-compliant, and locally inspected–delivering decades of performance and real growth to your property values.
Build Ready
Investor Series
Save time and money, without sacrificing quality.
See the Investor Series →
Build Ready
Signature Series
Elevate your options and build with certainty.
See the Signature Series →
Custom
Custom ADUs
Detached, attached or garage conversion, designed around your lot and your family.
Explore Custom ADUs →
All plans
Build Ready ADUs
Both series side by side, with filters by series and bedrooms.
Back to all plans →
"For an ADU, the way to go is with ActonADU as they design-build the project and work through all the permit hurdles. There are just too many details to work through that need the expertise of an org such as ActonADU to get things done well."
Maclaren Family, San Jose ADU