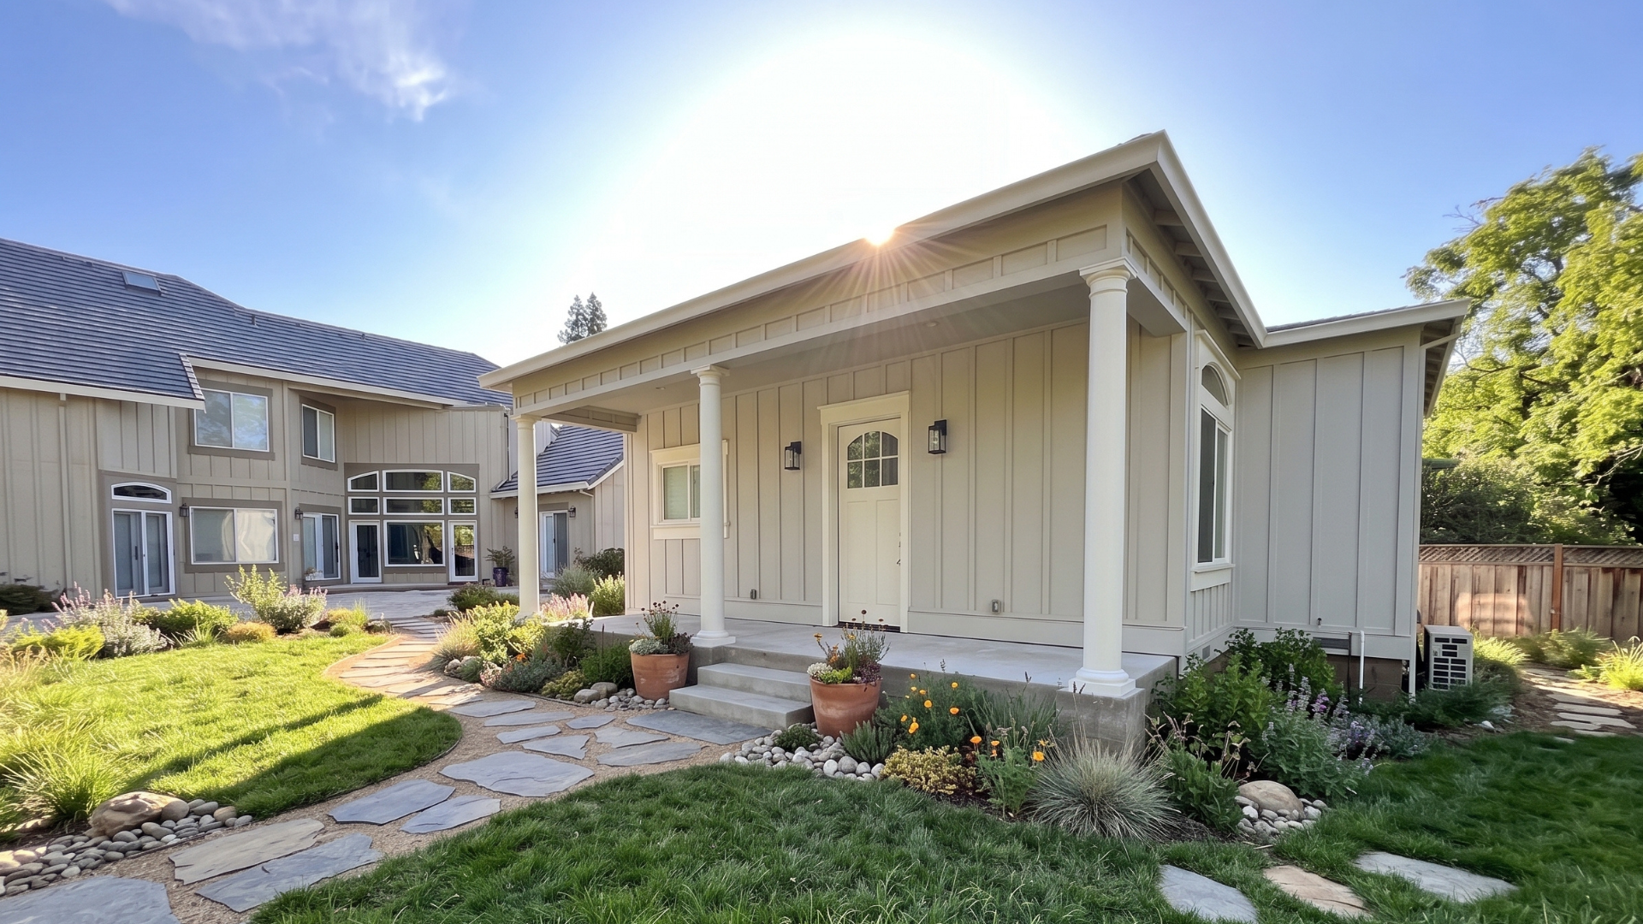
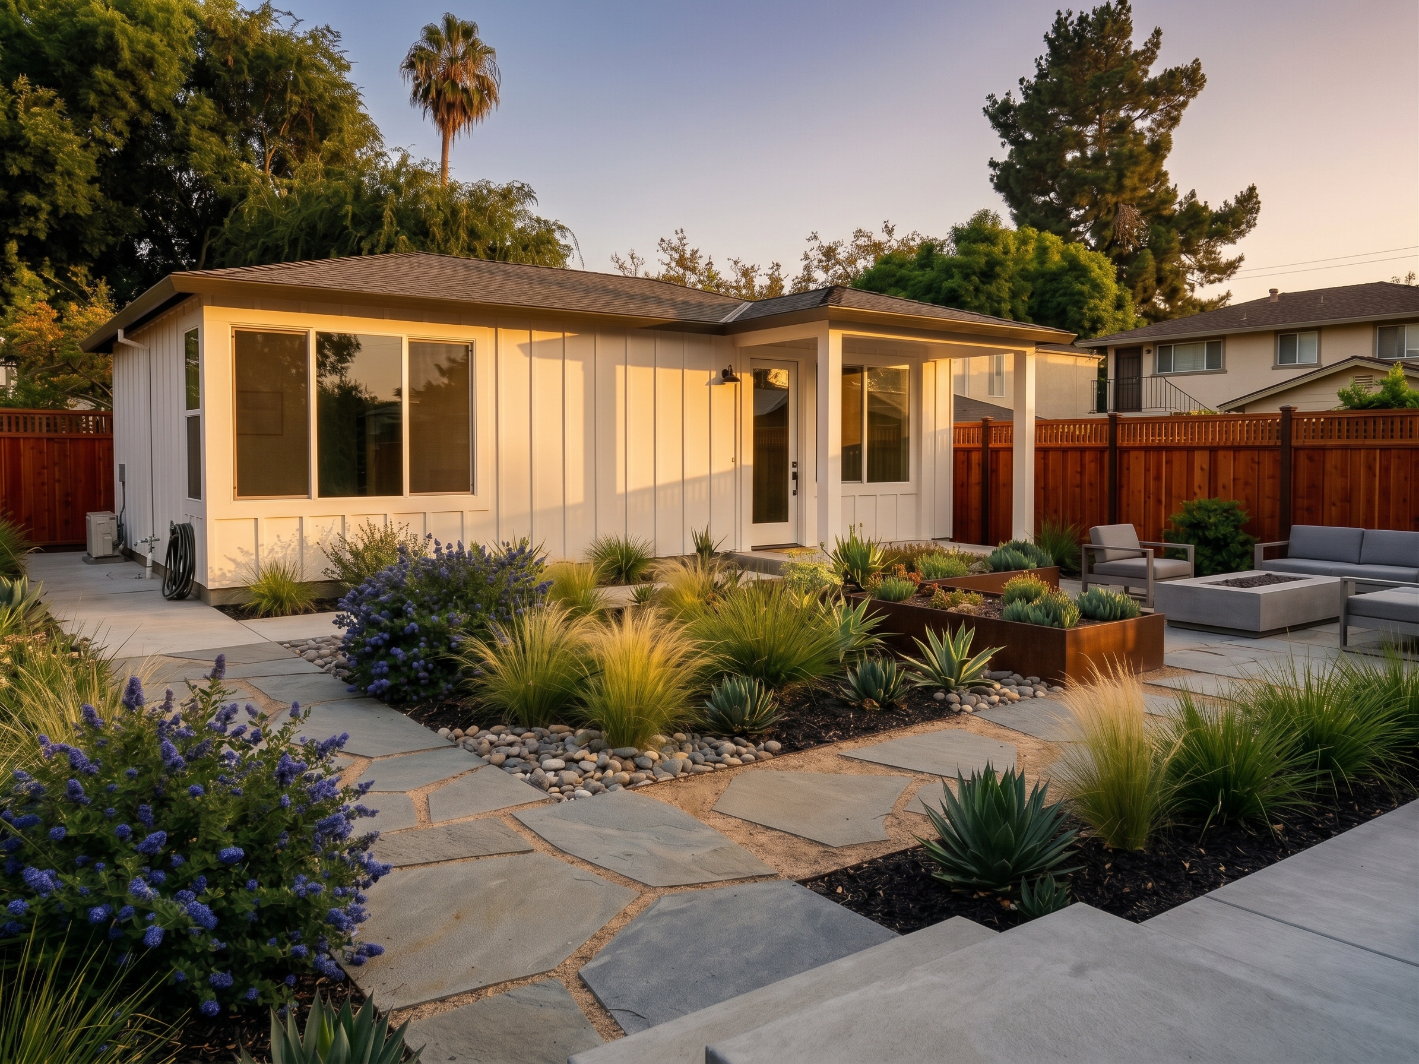
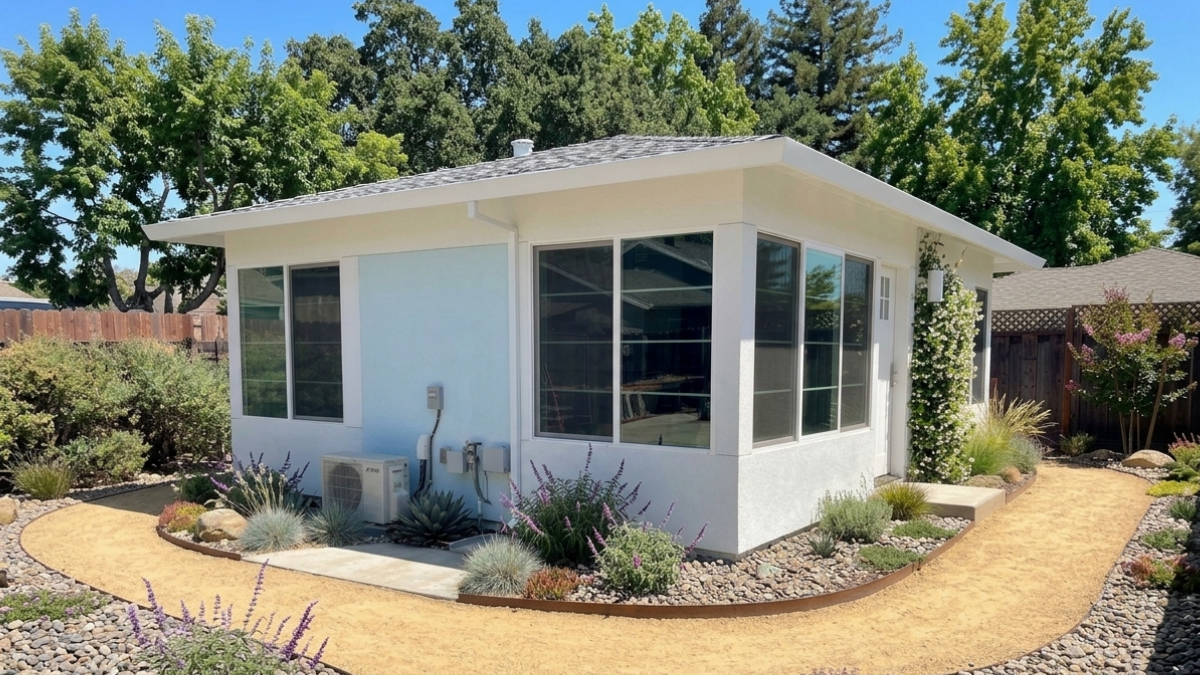
Yes, you can build an ADU in Cheviot Hills. It is part of the City of Los Angeles, so a detached ADU can be up to 1,200 square feet and two stories, set 4 feet from the side and rear property lines.
Enter your address to find your property, explore your lot and view the plans that may fit it.
Cheviot Hills follows the City of Los Angeles ADU rules. City staff review plans against the written rules, with no public hearing.
Cheviot Hills is a Westside neighborhood of 1930s and 1940s houses on rolling, curving streets around Rancho Park and the Hillcrest Country Club. Most lots are outside the city's hillside fire restriction, so the standard rules apply. The rolling terrain means some backyards step up or down from the house, which affects foundations and how a two-story ADU sits next door.
See our Los Angeles ADU rules page for the full citywide guide.
How big can an ADU be in Cheviot Hills? Up to 1,200 sq ft detached. An attached ADU can be up to half the size of the main house, capped at 1,200 sq ft. The lot's overall floor area limit can trim a larger ADU on a lot with a big main house, but never below 800 sq ft.
How tall? Up to two stories, within your zone's height limit. On sloping backyards, a second story can look taller from the lower neighbor, so plan windows and privacy early.
Setbacks? 4 ft from the side and rear property lines. Conversions need no added setback.
Parking? One space, but none within a half mile walk of transit or for a conversion. Lots near the E Line's Westwood/Rancho Park station usually qualify.
Permits go through the Los Angeles Department of Building and Safety (LADBS). You will need a site plan, floor plans, structural drawings and energy code documents. Sloping backyards may need a soils report for the foundation.
State law gives Los Angeles 60 days to approve or deny a complete ADU application. Corrections and resubmittals add time.
Any Cheviot Hills lot zoned for homes can have an ADU. There is no minimum lot size.
ADU regulations are constantly evolving and may vary by city, county, or even neighborhood. Before starting your project, it’s always best to consult with a trained professional or certified ADU Specialist to ensure your plans align with current local requirements.
ADU rules change often. This page is a general guide to help you get a sense of what may be possible where you live. It is not legal, zoning or permitting advice, it is no substitute for working with a qualified ADU professional, and it is not a promise that any project will be approved. We update these summaries as often as we can, but your city or county has the final say, and its current code always controls. Before you design, budget or build, confirm the requirements for your property with your local planning and building department.