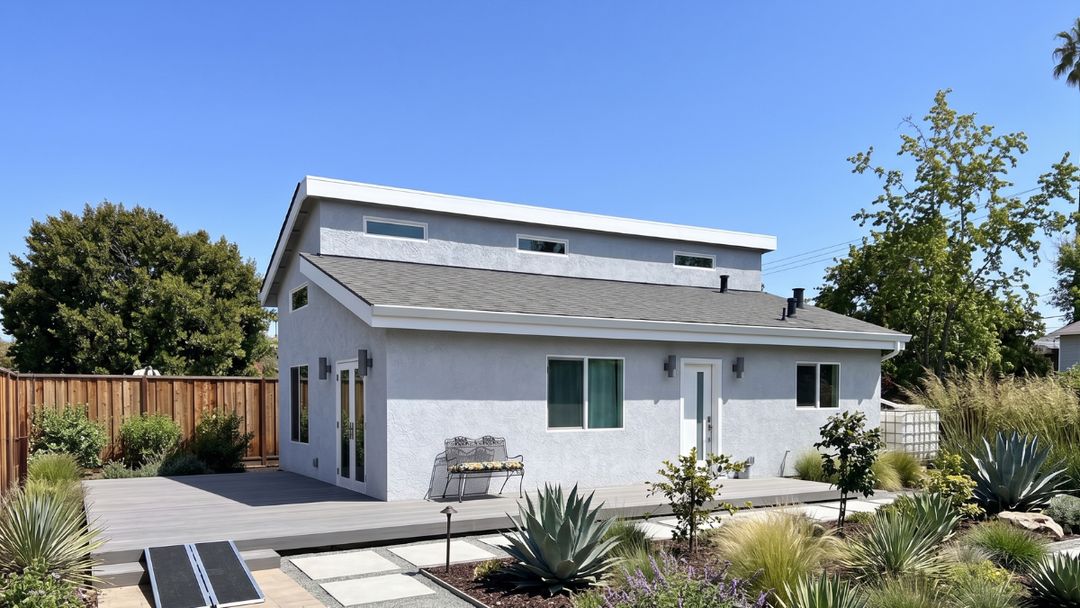
Building an accessory dwelling unit (ADU) in Altadena is an opportunity to make more of the property you already own. Whether you want a private home for aging parents, space for adult children, or a high-quality rental, a thoughtfully designed ADU can add flexibility and lasting value to your property.
But Altadena comes with its own set of challenges. Hillside terrain, wildfire exposure, established neighborhoods, and changing Los Angeles County regulations all influence what homeowners can build.
The good news is that California's ADU laws continue to create opportunities for homeowners, including those with properties that might have been considered difficult to develop in the past.
This guide covers the Altadena ADU rules for 2026, including how many units you can build, applicable height and setback restrictions, fire-resistant construction requirements, financing options, and the steps involved in getting your project started.
2026 LA County ADU Rules: Property Allowances in Altadena
Altadena is an unincorporated community, which means its ADU projects fall under Los Angeles County jurisdiction rather than the City of Los Angeles.
The LA County accessory dwelling unit regulations work alongside California state law. Understanding both is important because state requirements establish certain homeowner rights, while the County regulates additional details of construction, safety, and development.
The County's ADU ordinance adopted in 2025 remains an important part of the rules in effect during 2026. A further 2026 ordinance amendment is under consideration, but its draft provisions should not be treated as adopted law.
How Many ADUs Can You Build on a Single-Family Property?
Under LA County's adopted single-family ADU framework, a qualifying property can accommodate the following:
- One detached ADU: A separate residential structure with its own kitchen, bathroom, living area, and entrance.
- One attached ADU: A unit connected to the primary residence. Depending on the project, this may involve converting existing interior space or constructing an addition.
- One Junior ADU (JADU): A unit of up to 500 square feet created within an existing or proposed single-family residence.
These allowances do not mean that every Altadena property can support three additional units. Existing development, previous ADU approvals, site conditions, and applicable state-law pathways must be reviewed before establishing the maximum number.
For homeowners primarily interested in a backyard cottage, a state-exempt detached ADU of up to 800 square feet is often an important starting point. Larger ADUs of up to 1,200 square feet may be possible under applicable County provisions, depending on the property.
What Changed for ADU Permitting in 2026?
California's SB 543 introduced additional processing requirements effective January 1, 2026. For ADU and JADU applications, the County generally has 15 business days to identify an incomplete application. The existing 60-calendar-day period for approving or denying a completed application remains in place, subject to applicable exceptions.
Another change under AB 1154 removes the owner-occupancy requirement for qualifying JADUs that have their own separate sanitation facilities.
State law also limits the ability of homeowners associations to prohibit or unreasonably restrict ADUs, although reasonable design restrictions may still apply.
These rules can make the process more predictable, but they do not eliminate building permits, utility approvals, or site-specific safety requirements. Working with an experienced design-build team early helps identify which regulations apply before architectural plans are finalized.
Navigating Altadena Zoning: Setbacks, Heights, and Hillside Placement
Once you know what type of ADU your property may support, the next question is where it can go.
Altadena's established residential neighborhoods have different lot shapes, mature landscaping, and varying elevations. A layout that works beautifully on a flat backyard may need significant adjustments on a hillside property.
Understanding Altadena ADU setbacks and height limits is the starting point.
Understanding Setback and Height Requirements
For many newly constructed detached ADUs, California law protects the ability to build with 4-foot setbacks from the side and rear property lines.
Height allowances are more detailed. The applicable limit depends on the type of ADU, its location, and whether the project qualifies under state exemptions or broader County standards.
These figures are important planning guidelines, but they are not a substitute for reviewing an individual property.
For example, Altadena's Community Standards District includes additional development controls. Existing structures, scenic locations, building separation, and historic characteristics can also affect a proposed design.
How Hillside Management Rules Affect Your ADU
Altadena's foothill setting creates beautiful opportunities for custom ADU design, but hillside construction needs more planning than a typical flat-lot project.
Properties within a designated Hillside Management Area (HMA) may be subject to additional development standards. These areas generally involve natural slopes of 25% or greater.
Depending on the project's location and applicable permit pathway, hillside development may require:
- Geotechnical evaluation: Testing soil conditions to determine appropriate foundation and structural requirements.
- Grading analysis: Reviewing how much earth must be moved and whether grading approvals are needed.
- Retaining wall design: Planning any necessary structural support while managing drainage and erosion.
- Slope protection: Identifying areas where natural terrain must remain undisturbed.
- Fire department access: Confirming that emergency access, water supply, and relevant fire safety requirements can be met.
Not every state-exempt ADU is subject to the same discretionary hillside review. The applicable requirements need to be confirmed with LA County before construction decisions are made.
A professional evaluation can help homeowners avoid designing an ADU that requires excessive excavation or expensive retaining walls.
Why Placement Matters Beyond the Property Lines
A four-foot setback does not automatically mean that every part of a backyard is suitable for construction.
An ADU needs an appropriate foundation, safe access, room for utility connections, and a practical relationship with the existing home. Protected oak trees, historic resources, and drainage patterns may also influence the usable building area.
In designated Very High Fire Hazard Severity Zones, County rules also distinguish between state-exempt ADUs and certain larger local ADU projects. The latter may face additional vehicular access restrictions, while qualifying state-exempt units retain protections under state law.
A good design works within these conditions rather than fighting them. Sometimes moving a structure a few feet, changing its orientation, or adjusting its footprint can make the difference between a complicated project and a much more practical one.
Once placement is understood, the next priority is how the ADU must be built to address Altadena's wildfire exposure.
Designing for Safety: Fire-Resistant Materials in High Fire Hazard Areas
Wildfire resilience is an essential part of ADU planning in Altadena, especially following the devastating Eaton Fire in January 2025.
Many Altadena properties fall within designated Very High Fire Hazard Severity Zones (VHFHSZ). Other parcels may fall within different hazard classifications, making it important to verify the designation for the specific property.
California's wildfire construction requirements have also changed in 2026.
Standards previously found in Chapter 7A of the California Building Code are now organized under the 2025 California Wildland-Urban Interface Code, Title 24, Part 7, which took effect January 1, 2026. Chapter 5 contains the principal exterior wildfire construction requirements.
What Fire-Resistant Materials Are Required?
New ADUs in applicable wildfire hazard areas must use construction assemblies and materials that meet the relevant code standards.
Important components include:
- Class A roofing: A roof assembly with the highest standard fire classification, using an approved material and installation system.
- Ignition-resistant exterior walls: Compliant assemblies may incorporate materials such as fiber cement siding, stucco, or other approved exterior finishes.
- Fire-resistant glazing: A common compliant option is multipane glazing with at least one tempered pane. Other tested or rated glazing systems may also qualify.
- Ember-resistant vents: Approved vents help reduce the possibility of wind-driven embers entering attics and other concealed spaces.
- Protected eaves and soffits: Approved construction details help reduce vulnerable areas around roof edges.
- Compliant exterior doors and decking: Doors, decks, and other exterior components must meet applicable wildfire exposure standards.
Using compliant materials does not make a building fireproof. The goal is to reduce opportunities for ignition and improve the structure's ability to withstand wildfire exposure.
Designing a Beautiful ADU With Fire Safety in Mind
Fire-resistant construction does not have to compromise the appearance of a premium ADU.
Contemporary fiber cement finishes, attractive stucco exteriors, carefully selected window systems, and durable roofing materials can all become part of a cohesive architectural design.
In fact, making these selections early often produces a better result than trying to incorporate fire-resistant materials after the architectural plans are complete.
The space immediately around the structure also matters. Homeowners should account for defensible space, vegetation management, and appropriate landscaping as part of the overall design.
For Altadena properties affected by the Eaton Fire, additional rebuilding considerations may apply. County recovery procedures can allow an ADU to be included alongside a qualifying home rebuild. However, new construction still needs to meet applicable building, fire, and health requirements.
Sewer capacity deserves particular attention. Properties relying on older cesspools or onsite wastewater systems may require upgrades when a new ADU increases wastewater demand.
This is another reason why wildfire safety, utility planning, and the construction budget should be evaluated together.
Financing Options for Premium, Custom ADUs in Altadena
A custom ADU is a significant investment. Homeowners should think about its long-term purpose, quality of construction, and ongoing value rather than selecting a design solely because it has the lowest initial price.
For Altadena properties, the budget may include expenses that are less common on straightforward building sites, such as grading, drainage improvements, additional fire-resistant construction details, or major utility upgrades.
Fortunately, several financing approaches are available for homeowners considering financing a custom ADU in Los Angeles County.
Comparing ADU Financing Options
Home Equity Lines of Credit can be attractive to homeowners who have built substantial equity and want flexibility in how construction costs are paid. Because many HELOCs have variable interest rates, borrowers should understand the effect of potential rate increases.
Cash-out refinancing may suit homeowners who prefer to consolidate borrowing into one mortgage. However, replacing a low-rate mortgage with a higher-rate loan can substantially increase the overall cost.
Specialized renovation financing, including Fannie Mae's HomeStyle Renovation program, may offer another path for qualifying projects. The program uses an appraisal of the property in its completed condition, subject to lender and program requirements. Eligibility for detached ADUs and properties with multiple accessory units should be confirmed before relying on this option.
Budget for the Entire Project, Not Just Construction
Before choosing financing, request a project assessment that identifies potential costs beyond the structure itself.
These can include:
- Architectural design, engineering, and permitting.
- Site preparation, grading, and foundation work.
- Water, sewer, and electrical service upgrades.
- Fire-resistant materials and required safety systems.
- Landscaping, drainage, and exterior improvements.
- A contingency reserve for unforeseen site conditions.
Homeowners should also confirm insurance availability and expected premiums before committing to a financing plan, particularly in wildfire-affected neighborhoods.
An ADU designed for multigenerational living may offer value through privacy, independence, and the ability to keep family members close. A rental ADU may create income, but that income depends on market conditions, operating expenses, financing costs, and occupancy.
Neither outcome is guaranteed. The strongest investment is one that fits both the property and the homeowner's long-term plans.
Taking the First Steps: Professional Site Evaluation for Your Altadena Backyard
The best place to start an Altadena ADU project is with a professional site evaluation for an ADU, before committing to a floor plan.
Even two neighboring properties can have very different construction requirements. A site evaluation helps determine which ADU options are realistic, where the structure can be placed, and what conditions could affect the project budget.
Prepare Your Property Information
Before scheduling an evaluation, gather whatever property records you have available.
The most useful items include:
- Assessor's Parcel Number (APN): Identifies your specific property for zoning and parcel research.
- Existing property survey: Helps establish boundaries, dimensions, and existing improvements.
- Site plans or architectural drawings: Show the current home, structures, driveways, and utility locations.
- Utility information: Includes known sewer or septic connections, electrical service, and water supply.
- Relevant permit or recovery records: Particularly useful for properties affected by the Eaton Fire.
You do not need every document before contacting a builder. However, the more information available during the initial review, the easier it becomes to identify potential restrictions.
What Should a Professional ADU Evaluation Include?
A thorough evaluation goes well beyond measuring available backyard space.
Your design-build team should assess the property's zoning, relevant state-law ADU pathways, setbacks, height opportunities, slope conditions, protected trees, wildfire classification, and utility requirements.
For more complex Altadena properties, that initial assessment may identify a need for a detailed survey, geotechnical investigation, or additional consultation with County departments.
The next step is to compare possible ADU configurations against what you actually want the space to accomplish.
A home for aging parents might prioritize single-level access, comfortable circulation, privacy, and a practical connection to the main house. A rental-oriented unit may place greater emphasis on a separate entrance, sound control, durable finishes, and independent outdoor space.
These decisions are best made together. Choosing a floor plan before understanding the property can result in expensive redesigns or unnecessary compromises.
Frequently Asked Questions About Building an ADU in Altadena
What are the latest 2026 ADU rules for Altadena?
Altadena follows California ADU law and Los Angeles County regulations. The adopted 2025 County ordinance remains relevant, alongside state-law changes effective in 2026. A further County amendment remains proposed rather than adopted.
How do I arrange a professional ADU site evaluation?
Start by gathering your APN, available survey, and site plans. Then contact an experienced design-build company to review zoning, utilities, terrain, wildfire requirements, and possible ADU locations.
How many ADUs can I build on a single-family lot?
The adopted County framework allows up to one detached ADU, one attached ADU, and one JADU on a qualifying single-family property, subject to the applicable approval pathways and site conditions.
What are Altadena's ADU setback and height limits?
Qualifying detached ADUs generally have four-foot side and rear setbacks. Height allowances start at 16 feet, with taller designs possible depending on the ADU category, location, and applicable County standards.
Can I build an ADU on a hillside property in Altadena?
Yes, hillside ADUs may be possible. The property's slope, grading needs, soil conditions, fire access, and applicable Hillside Management Area requirements must be evaluated.
What fire-resistant materials are required for an Altadena ADU?
Applicable wildfire construction standards address Class A roofing, exterior wall assemblies, glazing, vents, doors, and other exterior components. Exact requirements depend on the property's hazard designation and approved design.
What financing is available for a custom ADU?
Common options include HELOCs, cash-out refinancing, and qualifying renovation or construction loans. The best choice depends on available equity, interest rates, project costs, and lender requirements.
Build an ADU Designed for Your Altadena Property
A successful ADU project begins with understanding what your property can support and designing around those opportunities.
With more than 35 years of building experience, Acton ADU brings a comprehensive design-build approach to ADU planning, permitting, and construction. From evaluating site conditions to creating a home that balances comfort, safety, and lasting value, the goal is to make every decision count.
Whether you're planning a private home for family members or a thoughtfully designed rental, the right ADU should serve your needs today while remaining valuable for years to come.
Ready to navigate Altadena's unique property landscape? Contact Acton ADU to discuss a comprehensive site evaluation and begin exploring the custom ADU your property deserves.