.png)


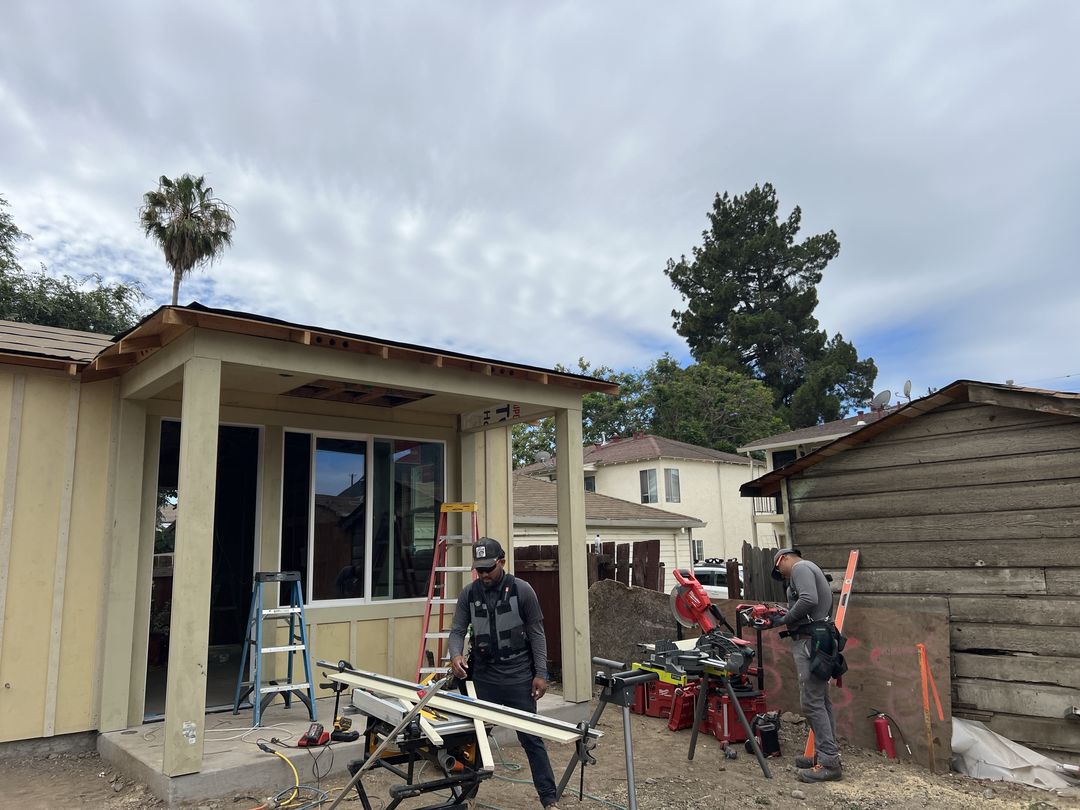
Most homeowners start ADU planning by looking at floor plans.
It makes sense. The floor plan is exciting. You can picture the bedroom, the kitchen, the bathroom, the windows, and how the finished backyard home might feel. A well-designed plan can make an ADU feel simple before the real work begins. But in Pleasanton, the best ADU plan does not start with the drawing. It starts with the property.
Your lot determines what is possible long before the finishes, furniture, or layout are chosen. Setbacks, utilities, drainage, access, existing structures, trees, privacy, height limits, and the relationship between the ADU and main home can all shape the final design.
A floor plan may look perfect online. The real question is whether it fits your Pleasanton property.
A good ADU plan starts with what the lot allows
A Pleasanton ADU is not designed in empty space. It has to work with the actual conditions of the site.
That means looking at where the main home sits, how much backyard space is usable, where property lines fall, how construction crews can access the site, and where utilities can connect. A detached ADU also needs to respect required setbacks and height limits, while still leaving the backyard functional and comfortable.
This is why choosing a floor plan too early can create problems. A homeowner may fall in love with a layout that does not work with the lot. The ADU may be too wide, too tall, too close to a property line, or poorly positioned for privacy and access.
A property-first approach avoids that. It asks practical questions before design decisions are locked in:
- Where can the ADU legally sit?
- How large can it be without creating problems?
- How will people enter and exit the unit?
- Where will utilities run?
- How will the ADU affect privacy for the main home and neighbors?
- Will the yard still feel usable after construction?
- Can the design support family, rental, or future flexibility?
These questions are not design limitations. They are what make the design successful.
Pleasanton rules can shape the ADU before the layout does
Pleasanton allows ADUs, but local standards still influence the final project. Detached ADUs generally need side and rear setbacks, and the city’s rules place limits on size and height depending on the type of ADU and site conditions.
For many detached ADUs, Pleasanton allows up to 850 square feet for a studio or one-bedroom unit and up to 1,000 square feet for two or more bedrooms. Detached ADUs are commonly limited to 16 feet in height, with some exceptions in specific transit-related or multifamily conditions. New detached ADUs also generally require at least 4 feet from side and rear property lines.
Those numbers matter, but they are only the beginning.
An ADU over 800 square feet may trigger additional property-specific considerations. Attached ADUs have their own standards. Conversion ADUs may have more flexibility if an existing legal structure is being converted. A project submitted at the same time as work on the main home still needs its own separate ADU permit.
That is why a clean feasibility review is so valuable. It can help determine whether the right path is a detached ADU, attached ADU, garage conversion, Build Ready plan, or fully custom design.
The floor plan should respond to access, not ignore it
Backyard access is one of the most overlooked parts of ADU planning.
A floor plan shows the finished home. It does not always show how the home will be built.
In Pleasanton, some properties have wide side yards and simple access. Others may have fences, slopes, landscaping, retaining walls, pools, tight driveways, or limited room for equipment and materials. These conditions can affect construction cost, schedule, and design.
A property-first design considers access early. It looks at how crews will move materials, where staging can happen, whether existing landscape features need protection, and how construction can happen with less disruption to the main household.
This is especially important when homeowners compare different types of ADUs. A site-built ADU can often adapt more naturally to the realities of the lot because materials are brought in and assembled on site. A fixed design or product-based approach may offer convenience, but the property still has to cooperate.
The smoother project is usually the one planned around the real backyard, not the idealized one.
Utilities can make or break the plan
Every ADU needs more than walls and a roof. It needs water, sewer, electrical service, heating and cooling, ventilation, drainage, and code-compliant systems.
Those systems have to connect somewhere.
Utility routes can affect where the ADU sits, how the floor plan works, and how much construction disruption the project creates. The most direct utility route may cross a patio, run near mature landscaping, require trenching through a driveway, or trigger electrical panel upgrades.
If utility planning happens after the floor plan is chosen, the homeowner may face avoidable redesigns or added costs.
A better process looks at utilities from the beginning. The design team can coordinate the ADU location, bathroom placement, kitchen layout, mechanical systems, drainage, and service connections so the plan is attractive and buildable.
This is one reason design-build coordination matters. When design and construction are working together, the ADU can be planned as a complete project rather than a drawing that someone else has to figure out later.
Privacy should be designed before windows are placed
A Pleasanton ADU often needs to work for more than one household at the same time.
It may be used by aging parents, adult children, guests, tenants, or a future caregiver. The main home still needs privacy. The ADU occupant needs privacy too. Neighbors also need to be considered.
That is why window placement, entry location, outdoor space, fencing, lighting, and landscaping should be part of the early plan. A small ADU can feel very comfortable when it has its own sense of arrival, natural light, and separation from the main house. The same unit can feel awkward if the front door faces the wrong direction or the main windows look directly into the primary home.
Privacy is not something to solve at the end with blinds.
A thoughtful ADU plan can use orientation, planting, patios, paths, and window placement to make both homes feel intentional. The result is a backyard home that fits into daily life instead of interrupting it.
The best size is not always the biggest size
Many homeowners ask how large their Pleasanton ADU can be. That is an important question, but it should not be the only one.
The better question is what size ADU works best for the property and the intended use.
A larger ADU may provide more flexibility, but it can also affect yard space, outdoor living, privacy, budget, utilities, and site planning. A smaller ADU may be easier to place and more efficient to build, but it needs strong design to avoid feeling cramped.
For a rental, the layout should support tenant comfort and long-term durability. For family, it may need better accessibility, storage, and a calmer indoor-outdoor connection. For future resale, it should feel like a permanent improvement to the property, not an afterthought.
The right floor plan is the one that balances size, function, cost, and site fit.
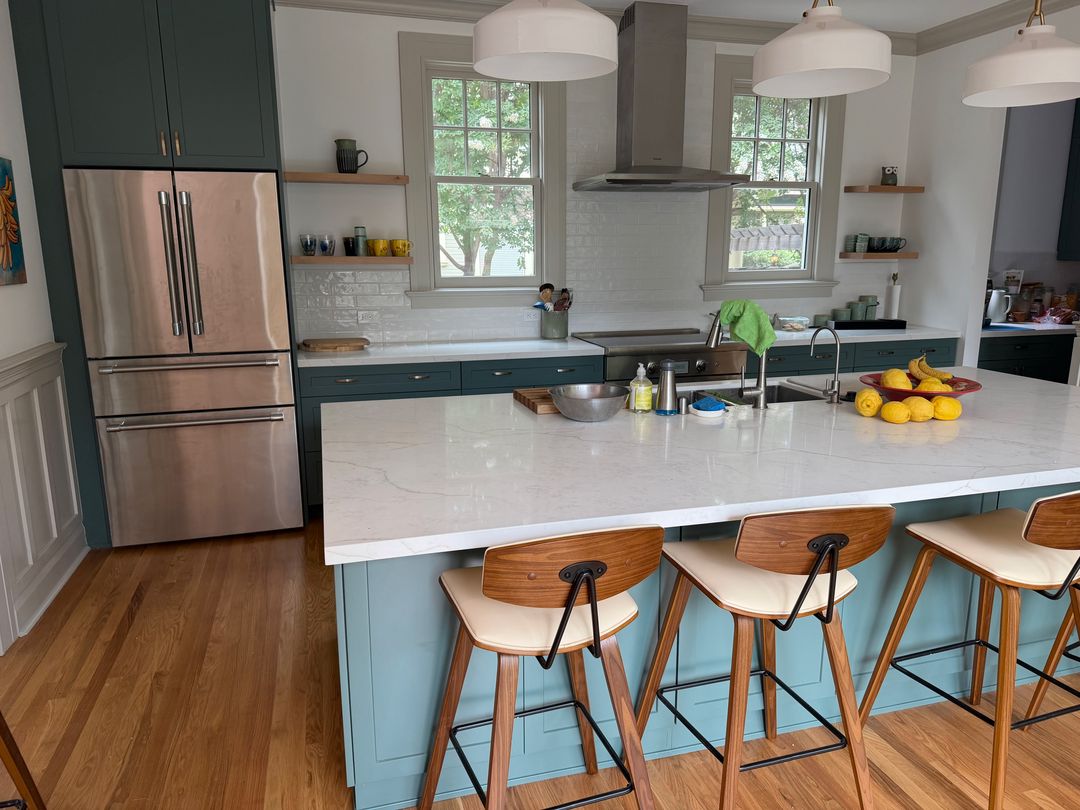
Pre-designed plans still need property-specific review
Pre-designed or Build Ready ADU plans can be a smart option for many homeowners. They can reduce design uncertainty, offer more predictable layouts, and help homeowners visualize the finished home earlier in the process.
But a pre-designed plan still needs to work on the lot.
The plan has to fit the property’s setbacks, access, utility conditions, grading, privacy needs, and construction realities. Even the best floor plan needs to be evaluated against the specific site before it becomes the right choice.
That is where Acton ADU’s feasibility-first process is helpful. The goal is not to push a plan before the property is understood. The goal is to review what the lot can support, then match the homeowner with a buildable option that fits the site, budget, and long-term goals.
For some Pleasanton homeowners, that may be a Build Ready ADU. For others, a custom ADU may be the better fit.
A property-first process reduces expensive surprises
Many ADU problems begin when the plan gets ahead of the site.
A homeowner chooses a layout, then discovers utility work is more complicated than expected. A plan assumes a certain placement, then a setback or easement changes the design. A quote looks simple, then construction access adds cost. A beautiful layout works on paper, but the windows create privacy issues.
These are not small details. They can affect budget, timeline, and satisfaction with the finished ADU.
A property-first process helps reduce those surprises by addressing the hard questions early. Before the design is finalized, the team should understand the lot, local rules, permit path, utility needs, site access, construction method, and family or rental goals.
That does not make every challenge disappear. It makes the project more predictable.
Acton ADU starts with feasibility for a reason
Acton ADU builds site-specific backyard homes designed to last. That starts with understanding the property before locking in the plan.
For Pleasanton homeowners, Acton ADU can help evaluate what type of ADU may work, where it can be placed, how utilities may connect, and whether a Build Ready or custom approach makes the most sense. The process brings feasibility, design, engineering, permitting, construction, and warranty support into one coordinated path.
That matters because an ADU is not just a small structure. It is a second home on the property.
It needs to be comfortable, durable, code-compliant, attractive, and practical to build. It should serve the homeowner’s goals now while staying flexible for future family use, rental income, or long-term property value.
The right ADU does not begin with the most attractive floor plan. It begins with the property.
Start with what your Pleasanton property can support
Before choosing an ADU floor plan, find out what your lot can realistically handle.
Look at setbacks. Look at access. Look at utilities. Look at privacy. Look at drainage. Look at how the ADU will change the way the whole property works.
Once those details are clear, the floor plan becomes much easier to choose.
Acton ADU can help Pleasanton homeowners move from early idea to buildable plan with a feasibility-first approach that protects the budget, timeline, and long-term value of the project.
Check your property to see what kind of Pleasanton ADU may be possible before choosing the floor plan.