.png)


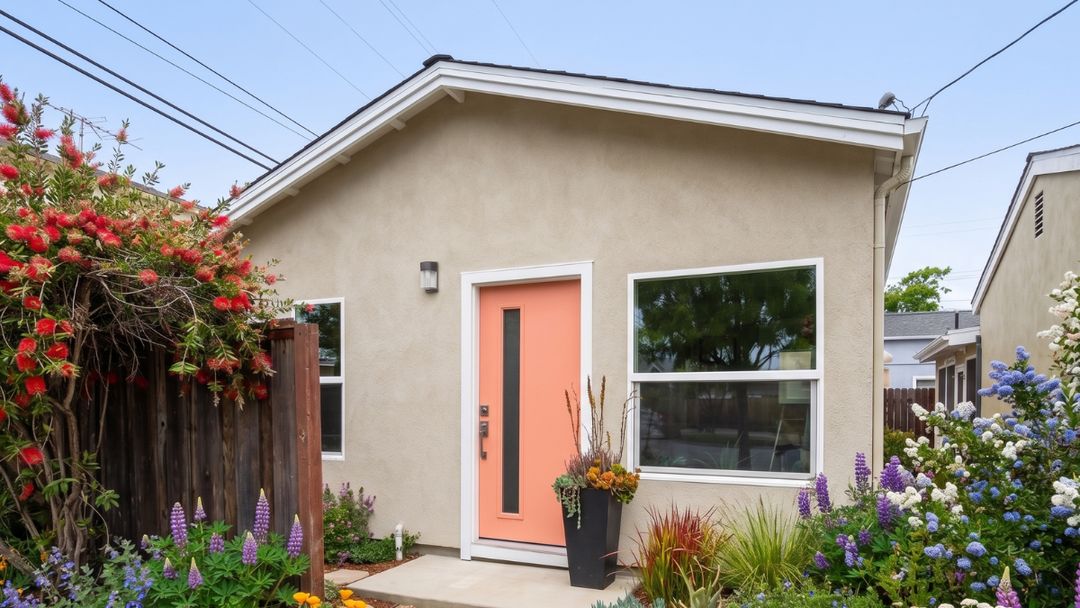
When people picture a new ADU, they often imagine a visible transformation. A building takes shape in the backyard, the property looks noticeably different, and everyone who visits immediately sees what was added.
That does not have to be the goal.
For many La Cañada Flintridge homeowners, a successful ADU is one that expands what the property can do without diminishing what already makes it special. It gives a parent, adult child, guest, or tenant a comfortable place to live, yet the main home still feels settled. The landscaping still matters. The yard still feels generous. The property has gained a second home without looking as though another building was simply inserted wherever it would fit.
That kind of restraint is not about making the ADU unimportant. It is about designing it carefully enough that it feels like a natural part of the property.
The best La Cañada Flintridge ADU may be the one you barely notice from the main house, but whose value your family continues to feel for decades.
A Quiet ADU Can Make a Significant Difference
An ADU does not need to dominate the backyard to change how a family lives.
It might allow an aging parent to move closer without giving up privacy. It might give an adult child a place to establish independence while remaining connected to the family. Years later, it could become a rental, a guest home, a caregiver’s residence, or a place for the homeowners themselves to downsize into.
The building may remain in the same place, but its role can change many times.
That flexibility is central to Family Integrity Planning. Rather than waiting until a family reaches a crisis point, homeowners create space before it is urgently needed. They make it easier to care for relatives, help the next generation remain nearby, and preserve more options for the future.
A thoughtfully designed ADU can support all of those goals without requiring the family to leave the property and community they already value.
Begin With What the Property Should Keep
It is easy to look at a backyard and focus on the open area where an ADU might fit. A better planning process begins by identifying what should not be lost.
That could include:
- The view from the main living room
- Mature trees and established gardens
- A pool, patio, or outdoor dining area
- Privacy from neighbouring properties
- A safe play area for children
- Convenient access along the side of the house
- The natural flow between indoor and outdoor spaces
- The architectural presence of the main home
These are not minor aesthetic preferences. They affect how the entire property will feel once the project is complete.
A poorly placed ADU can technically fit and still make the yard feel cramped, interrupt a valued view, or create uncomfortable sightlines between the two homes. A better design studies those relationships before settling on the building location, footprint, and orientation.
The goal is not simply to find enough room for an ADU. It is to find the location where the ADU can add the most value while asking the least from the rest of the property.
Discreet Design Is More Than Hiding a Building
Homeowners sometimes assume that making an ADU less noticeable means placing it behind landscaping or choosing exterior finishes that match the main house.
Those decisions can help, but true integration begins much earlier.
The height of the building, its roofline, the direction of its windows, the location of the entrance, and the way people approach it all affect whether the ADU feels natural or intrusive.
A design that belongs on the property may use several strategies at once.
Privacy Should Be Designed In From the Beginning
Privacy is one of the clearest differences between an ADU that merely provides shelter and an ADU that feels like a real home.
This is especially important when the ADU is being built for family.
An aging parent may want to be close enough for daily support but may not want to feel watched. Adult children may appreciate help remaining in the community but still need a home that feels separate from their parents’ household. The homeowners may want to share meals, childcare, or time outdoors without giving up privacy inside their own home.
Good design can create that balance.
The ADU entrance might face a side pathway instead of the main patio. Bedroom windows can be positioned away from active areas of the primary residence. The ADU may have a small private garden or seating area that gives its occupant a place to spend time outdoors without feeling like a guest.
These choices help two households remain close without forcing them to live on top of one another.
That is one of the most valuable outcomes an ADU can provide. Family members gain proximity, but they also retain dignity, routine, and independence.
The ADU Should Feel More Noticeable From the Inside
A visually restrained exterior should not result in an interior that feels secondary.
The person living in the ADU will experience it every day. They will notice whether the rooms receive good natural light, whether there is enough storage, whether furniture fits comfortably, and whether the layout supports the way they actually live.
A high-quality ADU should feel like a complete home, not a collection of small rooms arranged to reach a square-footage target.
That may mean prioritizing:
- A kitchen with useful preparation and storage space
- A bathroom that can support future accessibility needs
- Comfortable circulation without wasted hallways
- Windows that provide light without sacrificing privacy
- A bedroom that can accommodate real furniture
- A defined outdoor area
- Storage for belongings, linens, cleaning supplies, and seasonal items
- Heating, cooling, insulation, and materials suited to long-term use
When space is limited, every decision matters more. A few additional square feet do not automatically create a better home if the layout is awkward or the rooms do not serve the occupant’s needs.
Design quality is what makes a compact space feel calm, practical, and lasting.
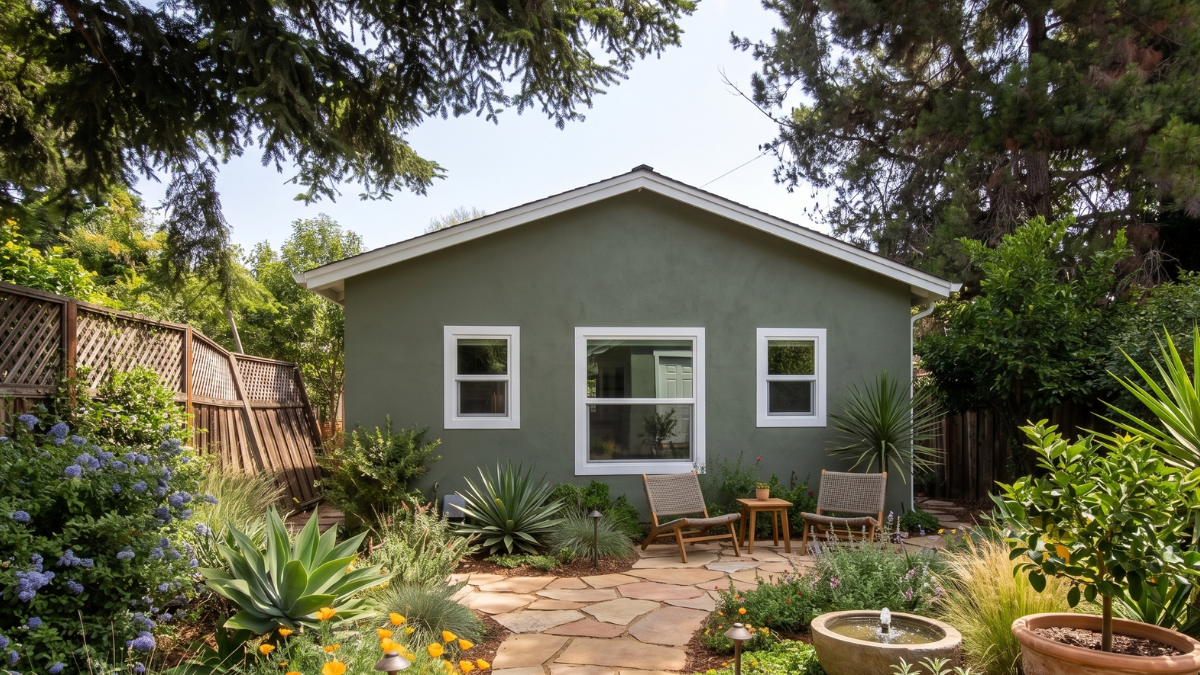
Value Comes From More Than Maximum Square Footage
Homeowners naturally want to understand how much they are allowed to build. The largest possible ADU, however, is not always the ADU that creates the strongest return.
The better question is what combination of size, quality, location, and flexibility will improve the property most effectively.
A well-designed ADU can create value in several ways.
It can improve life now
The ADU may solve an immediate family need, provide privacy for long-term guests, or create a dependable source of rental income.
It can create valuable options later
A home designed for one family member today can serve a different purpose ten or twenty years from now. That flexibility reduces the chance that the building becomes poorly suited to the family’s next stage of life.
It can strengthen the entire property
A permanent, traditionally built ADU becomes part of the real estate. When the design, materials, and craftsmanship reflect the quality of the main home, the ADU can contribute more than usable space alone.
It can continue growing in value
Rental income may help offset the investment, but monthly cash flow is only one part of the financial picture. A quality ADU can also add equity and participate in the property’s long-term appreciation.
This is why two ADUs with similar dimensions may not deliver similar results. Square footage is easy to compare. Long-term performance depends on what was actually designed and built.
Build for the Next Use, Not Only the First One
An ADU created exclusively around one immediate need can become limiting when circumstances change.
Suppose the first occupant will be an active, independent parent. The design should still consider whether that person may eventually need easier circulation, a safer bathroom, fewer thresholds, or room for a caregiver to visit.
If the ADU is initially planned for an adult child, it may later become a professional rental. Privacy, storage, acoustic separation, and a strong kitchen will matter in both cases.
The same home might eventually serve the homeowners themselves. A couple may choose to move into the ADU and make the main house available to adult children or renters. That possibility changes how important comfort, accessibility, and lasting materials become.
Planning ahead does not require predicting the future perfectly. It means avoiding decisions that unnecessarily eliminate future options.
A home built to perform for decades should be able to accommodate more than one chapter of family life.
A Well-Integrated ADU Should Still Feel Exceptional
An ADU can sit naturally within an established property without fading into the background. The goal is not to make the home look modest. It is to make every design choice feel intentional.
The proportions should complement the primary residence. The exterior should have enough detail, warmth, and architectural character to feel like a permanent part of the property. Windows should bring in natural light and frame pleasant views while protecting privacy. Landscaping, pathways, and outdoor areas should help the two homes relate to one another without making either household feel crowded.
The quality behind the finishes matters just as much.
Framing, insulation, waterproofing, foundations, mechanical systems, durable materials, and careful installation determine how the home will feel and perform long after construction is complete. These details may not be the first things a visitor notices, but they are what allow the ADU to remain comfortable, dependable, and valuable for decades.
A lower initial bid can look appealing when two proposals are reduced to square footage and a finish list. The difference often becomes clearer over time through comfort, maintenance needs, energy performance, rental appeal, change orders, and resale value.
The right ADU should do more than fit attractively into the property. It should be a home the family is proud to use, proud to own, and confident will continue justifying the investment for years to come.
Certainty Begins Before the Floor Plan
A beautiful ADU plan is only useful if it works on the actual property.
Site conditions can influence the project as much as the size or style of the building. Utility locations, grading, access, trees, foundations, electrical capacity, and the distance between the street and the build area can all affect cost and feasibility.
That is why serious planning cannot begin with a floor plan alone.
Before making confident recommendations, the property needs to be understood. The builder should know what the site is likely to require, how construction will reach the backyard, which existing features need protection, and where unexpected costs could emerge.
This work may be less exciting than selecting cabinets or exterior materials, but it creates something more valuable than early momentum. It creates certainty.
Homeowners should be able to move forward knowing what they are building, why the design suits the property, and what the investment is expected to include.
A La Cañada Flintridge ADU Should Belong for Decades
The best ADU may not announce itself from the street. It may not become the dominant feature of the backyard or compete with the architecture of the main residence.
Instead, it may reveal its value gradually.
A parent is safer and less isolated. An adult child can remain connected to the community. The property gains a flexible second home. Rental income becomes possible. The family has more choices when life changes. The investment becomes part of the home’s long-term value.
Years later, the ADU may feel less like something that was added and more like something the property should always have had.
That is the result thoughtful design should pursue.
Build a Home Your Property and Family Can Grow Into
Acton ADU does not begin by asking how quickly a standard structure can be placed in your backyard. We begin by understanding the property, the people involved, and what the home needs to accomplish now and in the years ahead.
Our design-build process is built around certainty, quality, and long-term performance. We study site-specific conditions before making recommendations, design around how the space will actually be used, and manage the project through permitting and construction with clear expectations throughout.
We are not simply building extra square footage. We are building a permanent home that may support several generations, create income, strengthen the property, and adapt as your family’s needs change.
The best La Cañada Flintridge ADU should be worth noticing for the right reasons: the care behind the design, the quality of the finished home, the ease of the process, and the value it continues to create for decades.