.png)


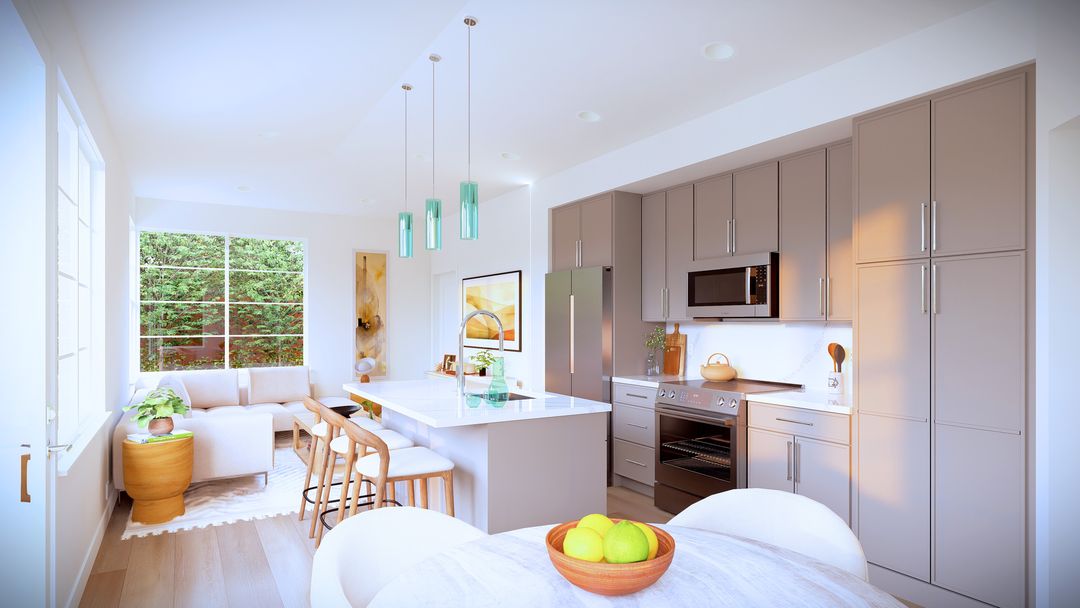
Most ADU projects start with inspiration. Homeowners save floor plans, screenshots, Pinterest images, builder galleries, and clever small-space ideas until they have a pretty clear picture of what they think they want.
That research is useful. It helps you notice what you like, what you dislike, and which features seem important. The trouble begins when a saved layout starts feeling like the answer before anyone has looked closely at the property.
In the Bay Area, two lots that appear similar on paper can produce very different ADU opportunities. Access, slope, utilities, trees, neighboring homes, sunlight, and the position of the main residence all affect how a layout performs. The best plan for your property may end up looking very different from the one that first caught your attention online.
A Floor Plan Cannot See Your Backyard
Online plans are usually presented in isolation. You see the rooms, dimensions, doors, and windows, but very little about the site surrounding them.
Your property adds the missing context.
A large living room window may look beautiful in a rendering and face directly toward a neighbor’s second-story bedroom on your lot. A side entrance may seem convenient until it lands beside your family’s main patio. A bedroom placed at the rear of a stock plan may receive the least appealing light once the home is oriented around your actual property.
Acton’s process puts significant weight on understanding the site before making design recommendations because the property itself can influence cost and feasibility as much as the ADU.
That same site-first thinking improves the layout. Once you know where the home should sit, how people will approach it, and what needs to be preserved around it, the floor plan can respond intelligently.
Start With the Life Inside the ADU
A layout should make sense for the person who will live there.
That sounds obvious, but online plans often encourage homeowners to shop by bedroom count and square footage before thinking through daily routines. A 750-square-foot two-bedroom plan may technically offer more flexibility than a spacious one-bedroom design, yet it may be a poor choice for an aging parent who would benefit more from comfortable circulation, generous storage, and an accessible bathroom.
Think about what will happen inside the home on an ordinary Tuesday.
Where will someone work from home? How much kitchen storage will they need? Will they eat at a table, an island, or both? Is there room for a comfortable sofa? Where do coats, cleaning supplies, luggage, linens, and seasonal belongings go? Would someone living there for ten years still find the bedroom comfortable?
Acton’s design philosophy begins with how the homeowner and future occupants will actually live in the space. Better design and quality improve how the home performs over time.
Smaller Changes Can Transform the Entire Plan
Sometimes a saved layout is close to right. A few changes can make it far better for the property.
Moving an entrance can improve privacy. Repositioning a kitchen can open the living area toward the garden. Shifting a bathroom may create better circulation. Changing a window can bring natural light into the room where it matters most.
These decisions rarely sound dramatic when listed individually, but their combined effect can completely change how the home feels.
The strongest layouts often come from questioning the pieces homeowners initially assume are fixed.
Bay Area Lots Reward Efficient Design
Bay Area homeowners rarely have unlimited space to work with. Preserving the backyard, maintaining privacy, navigating setbacks, and accommodating site conditions can make every square foot important.
That makes efficiency valuable, but efficiency should not mean squeezing as many rooms as possible into the permitted footprint.
A good compact layout gives space to the places people use most. It minimizes awkward hallways, creates storage where it is actually needed, and uses windows and sightlines to make rooms feel larger. A slightly smaller home with an excellent plan can provide a much better living experience than a larger one filled with compromises.
The same thinking applies outside the walls. An ADU that leaves enough room for a useful patio, garden, or separation from the main residence may improve the whole property more than one that consumes every available square foot.
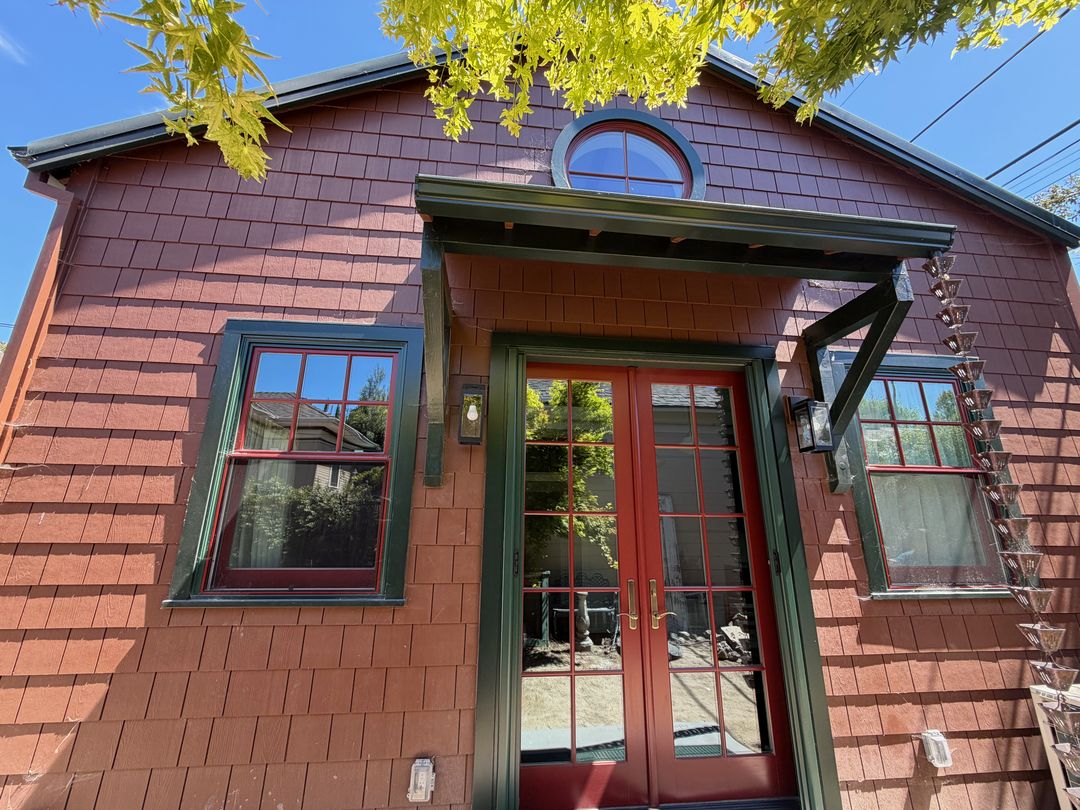
The Layout Should Support the Next Occupant Too
You may know exactly who will live in the ADU first. That information should shape the design, but the home will probably outlast that first use.
An ADU built for an adult child may eventually house an aging parent. A parent’s home may become a rental. Years later, the property owners themselves may decide the smaller residence suits their retirement plans.
Acton describes this long-term adaptability as part of what makes an ADU valuable. A home designed for five, twelve, or thirty years of changing needs gives the homeowner more options as life changes.
You do not need to create a generic layout in an attempt to satisfy every possible future occupant. Certain fundamentals simply age well: useful storage, comfortable room proportions, a full kitchen, privacy, good light, straightforward circulation, and thoughtful accessibility.
Inspiration Still Has a Place
Keep the plans you saved.
They can tell your designer a great deal. Maybe you consistently gravitate toward open kitchens. Perhaps you dislike bedrooms opening directly into living rooms. You may love built-in storage, vaulted ceilings, indoor-outdoor connections, or a particular arrangement of the kitchen and dining space.
Those preferences are useful design information.
The goal is to understand what attracted you to a particular plan and recreate those qualities in a home suited to your actual property. Sometimes the final floor plan will resemble the original inspiration closely. Other times, the best solution will take the same ideas in an entirely different direction.
That is usually a sign that the design process is doing its job.
Choose the Plan That Belongs on Your Property
A Bay Area ADU is a permanent investment in your property. Its layout deserves more consideration than whether a stock floor plan fits within the available dimensions.
Acton ADU begins by understanding the site, the people who will use the home, and the long-term goals behind the project. From there, we can determine which proven ideas make sense, which need to change, and where a different solution will create more value.
Homeowners choose Acton for certainty throughout the process, quality in the finished home, and an ADU built to perform for decades. The right plan should make everyday life easier, fit naturally into the property, and give your family useful options for years to come.
Your saved floor plan can be the beginning of the conversation. It does not have to be the final answer.