.png)


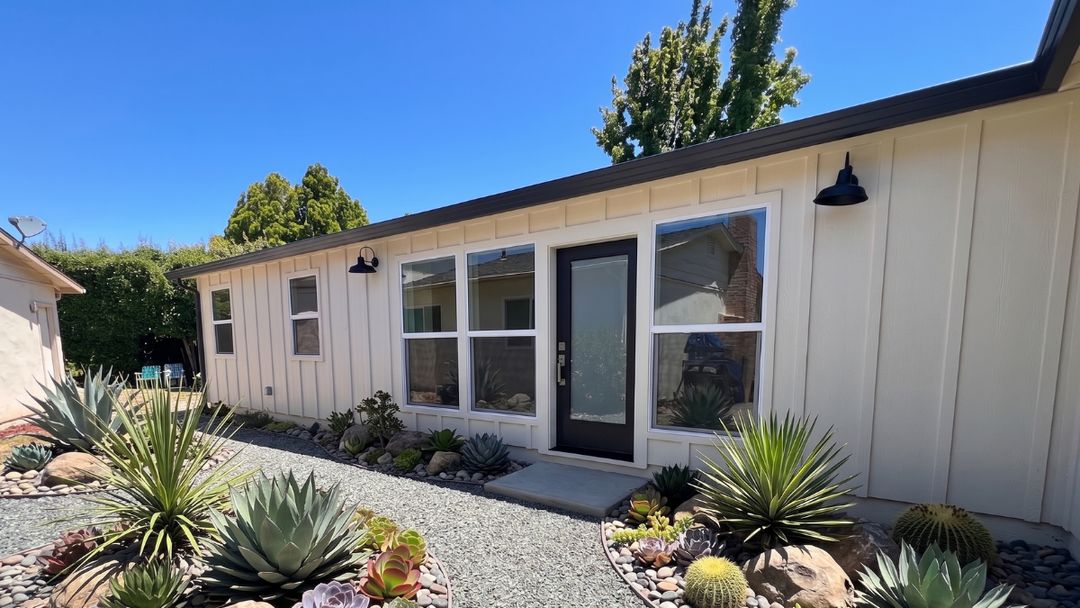
We meet plenty of homeowners who have been thinking about an ADU for years.
They have saved floor plans, compared one bedroom and two bedroom layouts, debated modern versus traditional architecture, and tried to predict exactly who might live there ten or twenty years from now.
That preparation is understandable. An ADU is a significant investment, and nobody wants to make the wrong decision.
But there comes a point when trying to design the perfect Diamond Bar ADU makes it harder to move forward with the right one.
You do not need to predict every future use or settle every finish before you begin. You need a clear understanding of what the home should accomplish, what your property can support, and which decisions will continue to matter after the first occupant moves in.
That is a much more manageable place to start.
Perfect on Paper May Not Be Perfect for Your Property
An ADU floor plan can look ideal online and still be a poor fit for the property where it will actually be built.
The plan may place important windows toward the main house. The entrance may open onto a private family patio. A footprint that appears compact may interfere with landscaping, access, drainage, or the part of the yard you use most.
The site has a vote.
Before becoming attached to a particular layout, homeowners should understand how the ADU will relate to:
- The main residence
- Outdoor living areas
- Neighbouring properties
- Existing trees and landscaping
- Utility connections
- Construction access
- Changes in grade
- Privacy for both households
This is why Acton spends time understanding the property before making recommendations. The same ADU can have very different costs and design implications on two different sites.
The right Diamond Bar ADU is not simply the floor plan you like best. It is the home that works with the property rather than forcing the property to work around it.
Start With the Family Question
One of the most useful questions we ask is also one of the simplest.
Who are you hoping this home will help?
The answer may be an aging parent who is ready to live closer. It may be an adult child who wants independence but cannot reasonably purchase nearby. It may be extended family who visit for long periods, a future caregiver, or the homeowners themselves later in life.
That first use matters because it tells us what the home needs to do well from the beginning.
A home for a parent may need comfortable circulation, an accessible bathroom, and a strong connection to the main residence. A home for an adult child may need more separation, workspace, storage, and a private entrance. A rental may place greater emphasis on privacy, durability, and long term tenant appeal.
The ADU does not need to be designed for every possible person at once. It should be designed well enough that it can adapt when the family’s needs change.
That is the purpose of Family Integrity Planning. You are not just creating space. You are giving your family more ways to remain close, care for one another, and make the most of a property you already value.
You Do Not Need Every Answer Before You Begin
Some decisions should happen early. Others can wait.
Homeowners often spend energy on choices that feel tangible, such as cabinet colours, tile patterns, and exterior fixtures, while the decisions that have the greatest effect on long term value remain unresolved.
Before worrying about finishes, try to answer these questions:
- Who is most likely to use the ADU first?
- How independent should the ADU feel from the main house?
- What parts of the property are most important to preserve?
- Could the ADU become a rental or downsizing home later?
- What level of quality do you expect from a permanent home on your property?
You do not need a complete vision for the next thirty years. You need enough clarity to avoid designing a home that works for only one narrow moment.
Flexibility Does Not Mean Making the ADU Generic
Some homeowners worry that planning for several possible uses will produce a bland or overly neutral home.
It should not.
A flexible ADU can still have character, architectural detail, and a layout shaped around the first occupant. The goal is simply to avoid unnecessary decisions that make the home difficult to use later.
For example, a highly specialized hobby room may be exciting today but difficult to convert into a comfortable bedroom. Minimal storage may work for occasional guests but quickly become frustrating for a parent or tenant. A bathroom that ignores future mobility may need major changes sooner than expected.
Flexibility can come from practical choices:
- Rooms with comfortable proportions
- Useful storage
- A complete kitchen
- Privacy from the main home
- An entrance that feels independent
- Durable materials
- Good natural light
- Circulation that can support changing mobility needs
- Outdoor space that belongs to the ADU
These features are valuable regardless of who lives there.
The Largest ADU Is Not Automatically the Best Investment
Another form of overthinking is the assumption that every available square foot must be used.
Building more can create value, but only when the additional space improves the home.
An oversized footprint may reduce privacy, remove too much yard, interrupt an important view, or create rooms that add cost without making daily life noticeably better. A well designed smaller home can sometimes feel more complete than a larger plan with awkward circulation and poorly proportioned rooms.
The better question is not how much can be built.
It is how much space the home needs to perform well.
That means considering the likely occupant, the surrounding property, construction cost, and the value of the outdoor areas that will remain. A Diamond Bar ADU should improve the entire property, not increase one measurement at the expense of everything else.
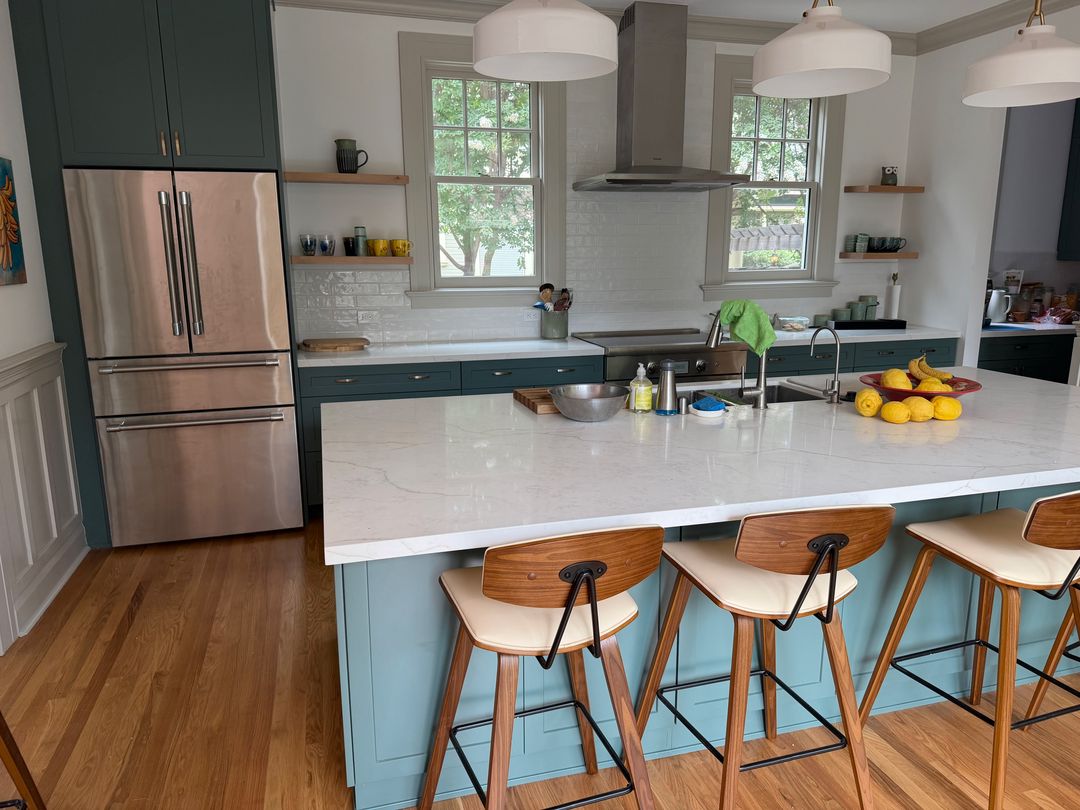
Quality Solves More Problems Than Perfection
There is no single ADU design that can anticipate every change in a family’s future. Quality gives the home a better chance of adapting when those changes arrive.
A well constructed ADU is easier to maintain, more comfortable to live in, more attractive to future tenants, and more likely to contribute meaningful long term property value.
Quality shows up in the obvious places, such as materials, finishes, and architectural detail. It also shows up in the parts homeowners may not see once construction is complete:
- Foundations
- Framing
- Waterproofing
- Insulation
- Heating and cooling
- Windows and doors
- Electrical and plumbing systems
- Careful installation
These decisions influence the home every day.
Two ADUs may have the same square footage and bedroom count, but they may not provide the same comfort, rental performance, maintenance experience, or value. The details behind the walls and the thought behind the floor plan are part of the investment.
A Few Common Diamond Bar ADU Questions
How do I choose the right ADU size?
Begin with the intended use rather than the maximum size allowed. Consider the number of occupants, storage needs, privacy, accessibility, and how much of the yard you want to preserve. The right size is the one that supports a complete home without compromising the rest of the property.
Should I build for family or rental income?
You may not have to choose permanently. A well designed ADU can house a family member first and become a rental later. Privacy, durability, a complete kitchen, useful storage, and a comfortable layout serve both purposes.
Is a custom ADU always better?
Not necessarily. A proven design can be an excellent starting point, provided it is evaluated and adapted for the property. The site, orientation, access, utility needs, and intended use still need to guide the final solution.
What adds the most long term value to an ADU?
Long term value comes from the combination of good design, quality construction, adaptability, privacy, and a strong fit with the property. Square footage alone does not determine how well the ADU will perform.
When should I start planning an ADU for aging parents?
Ideally, before the need becomes urgent. Planning early gives the family time to make thoughtful decisions about location, accessibility, privacy, budget, and timing without the pressure of an immediate care or housing crisis.
The Right ADU Gives You More Options
The goal of an ADU is not to prove that you predicted the future correctly.
It is to create more choices for the family.
A parent can move closer without giving up independence. An adult child can remain connected to the community. Rental income can help support the household. Homeowners can eventually downsize without leaving their property. The family can decide what makes sense when the time comes because the space is already there.
That optionality is one of the most valuable things an ADU can provide.
It also explains why the design and construction should be approached as a long term investment rather than a quick addition. The home may serve several occupants, produce different forms of value, and become more important to the family over time.
Stop Chasing Perfect and Start With What Matters
You do not need to arrive at your first ADU conversation with the perfect floor plan.
You need to know what you want the property to do for your family, what you are unwilling to compromise, and what kind of home you will be proud to own years from now.
Acton ADU helps homeowners work through those decisions in the right order. We begin by understanding the property and identifying the site conditions that can affect design, cost, and construction. From there, we develop a home around how it will actually be used, both now and in the future.
Homeowners choose Acton when they are looking for certainty throughout the process, quality in the finished product, and a home built to perform for decades.
The goal is not a theoretically perfect Diamond Bar ADU.
It is the right home for your property, your investment, and the people you are building it for.