.png)


If you’re thinking about adding a guest cottage in Morgan Hill, the first challenge is figuring out where to begin. Between zoning rules, layout decisions, and permit approvals, the process can quickly feel complicated.
Many homeowners start by searching for a designer or architect, only to discover that building a backyard cottage often involves multiple professionals. Architects, engineers, permit specialists, and contractors may all play different roles in the project.
That is why many homeowners ultimately choose a design-build ADU specialist that manages the entire process from feasibility through construction.
A well-designed guest cottage is not simply an extra structure behind your home. When planned thoughtfully, it becomes a long-term asset that improves how the property functions. It can provide space for family members, support multi-generational living, or even create rental income if your goals change in the future.
The key is designing the cottage correctly from the beginning so the project delivers superior long-term value through smart design and professional execution.
Serving Morgan Hill with 35+ years of design-build experience
Acton ADU has helped homeowners across Morgan Hill and the South Bay design and build backyard cottages and accessory dwelling units for decades.
Explore Morgan Hill ADU Projects
Let’s talk about what you want from a Morgan Hill guest cottage
Before choosing a designer or builder, it helps to clarify what role the cottage will play on your property.
Many Morgan Hill homeowners initially think of a guest cottage simply as a place for visitors. In practice, these spaces often evolve into much more flexible living solutions.
Common uses include:
- housing aging parents who want independence while staying close to family
- creating space for adult children returning home
- providing comfortable accommodations for long-term guests
- adding rental income potential in the future
Each of these goals influences the design.
For example, a simple guest suite might only require a sleeping area and bathroom, while a cottage designed for extended stays or rental flexibility will benefit from a full kitchen, thoughtful storage, and strong privacy from the main home.
These design choices influence how the cottage performs over time. A layout that works well for both family and tenants gives the property more long-term flexibility and stronger financial performance.
During early consultations, Acton ADU helps homeowners translate their goals into realistic design options. This typically includes discussing:
- ideal square footage
- studio versus one-bedroom layouts
- accessibility features
- outdoor connections and privacy
The result is a design approach that balances comfort, practicality, and long-term property value.
Here’s how local rules in Morgan Hill shape your cottage design
Guest cottages in Morgan Hill are typically built under California’s Accessory Dwelling Unit (ADU) regulations.
These laws make it easier for homeowners to add secondary homes on their properties, but local development standards still influence what can be built.
Key factors that affect cottage design include:
- maximum allowable size
- building height limits
- setbacks from property lines
- placement relative to the primary residence
Morgan Hill also participates in regional ADU initiatives that provide pre-reviewed plan galleries, offering homeowners examples of layouts that meet local codes.
However, even when starting with a pre-approved design, every property presents unique challenges.
Driveway access, existing structures, lot shape, and utility connections all influence where a cottage can be placed.
That is why experienced ADU builders begin with a property-specific feasibility review. Instead of asking homeowners to interpret zoning codes themselves, the design team evaluates the lot and identifies realistic building options.
This early step helps prevent design revisions later and protects the project timeline.
What options do homeowners have for designing a guest cottage in Morgan Hill?
Homeowners typically explore three main approaches when planning a backyard cottage.
Each path offers different advantages depending on how involved the homeowner wants to be.
Using the city’s pre-approved plan gallery
Morgan Hill participates in regional ADU programs that include a library of pre-reviewed designs.
These plans can provide a starting point for layout ideas and may reduce some early design work.
However, homeowners still need professionals to adapt the plan to their property and manage permits and construction.
Hiring an independent architect or designer
Another option is working with a residential architect or designer to create a fully custom cottage.
This approach offers maximum creative freedom but often requires coordinating multiple professionals separately.
Homeowners typically manage relationships with architects, engineers, and contractors themselves.
Working with a design-build ADU specialist
The third approach is working with a design-build company that handles feasibility, design, permits, and construction together.
For many homeowners, this provides the simplest path because there is a single team responsible for the project from start to finish.
Acton ADU specializes in this integrated approach, helping Morgan Hill homeowners move from concept to completed guest cottage with fewer unknowns along the way.
Here’s how Acton ADU handles feasibility for Morgan Hill properties
Every successful cottage project begins with understanding what the property can realistically support.
Acton ADU starts with a detailed feasibility review that evaluates:
- local zoning requirements
- placement options on the property
- access for construction and utilities
- slopes or drainage considerations
- relationships to existing structures
Instead of offering conceptual sketches, the team identifies buildable options that align with Morgan Hill regulations and site conditions.
This process gives homeowners clear direction before moving into design.
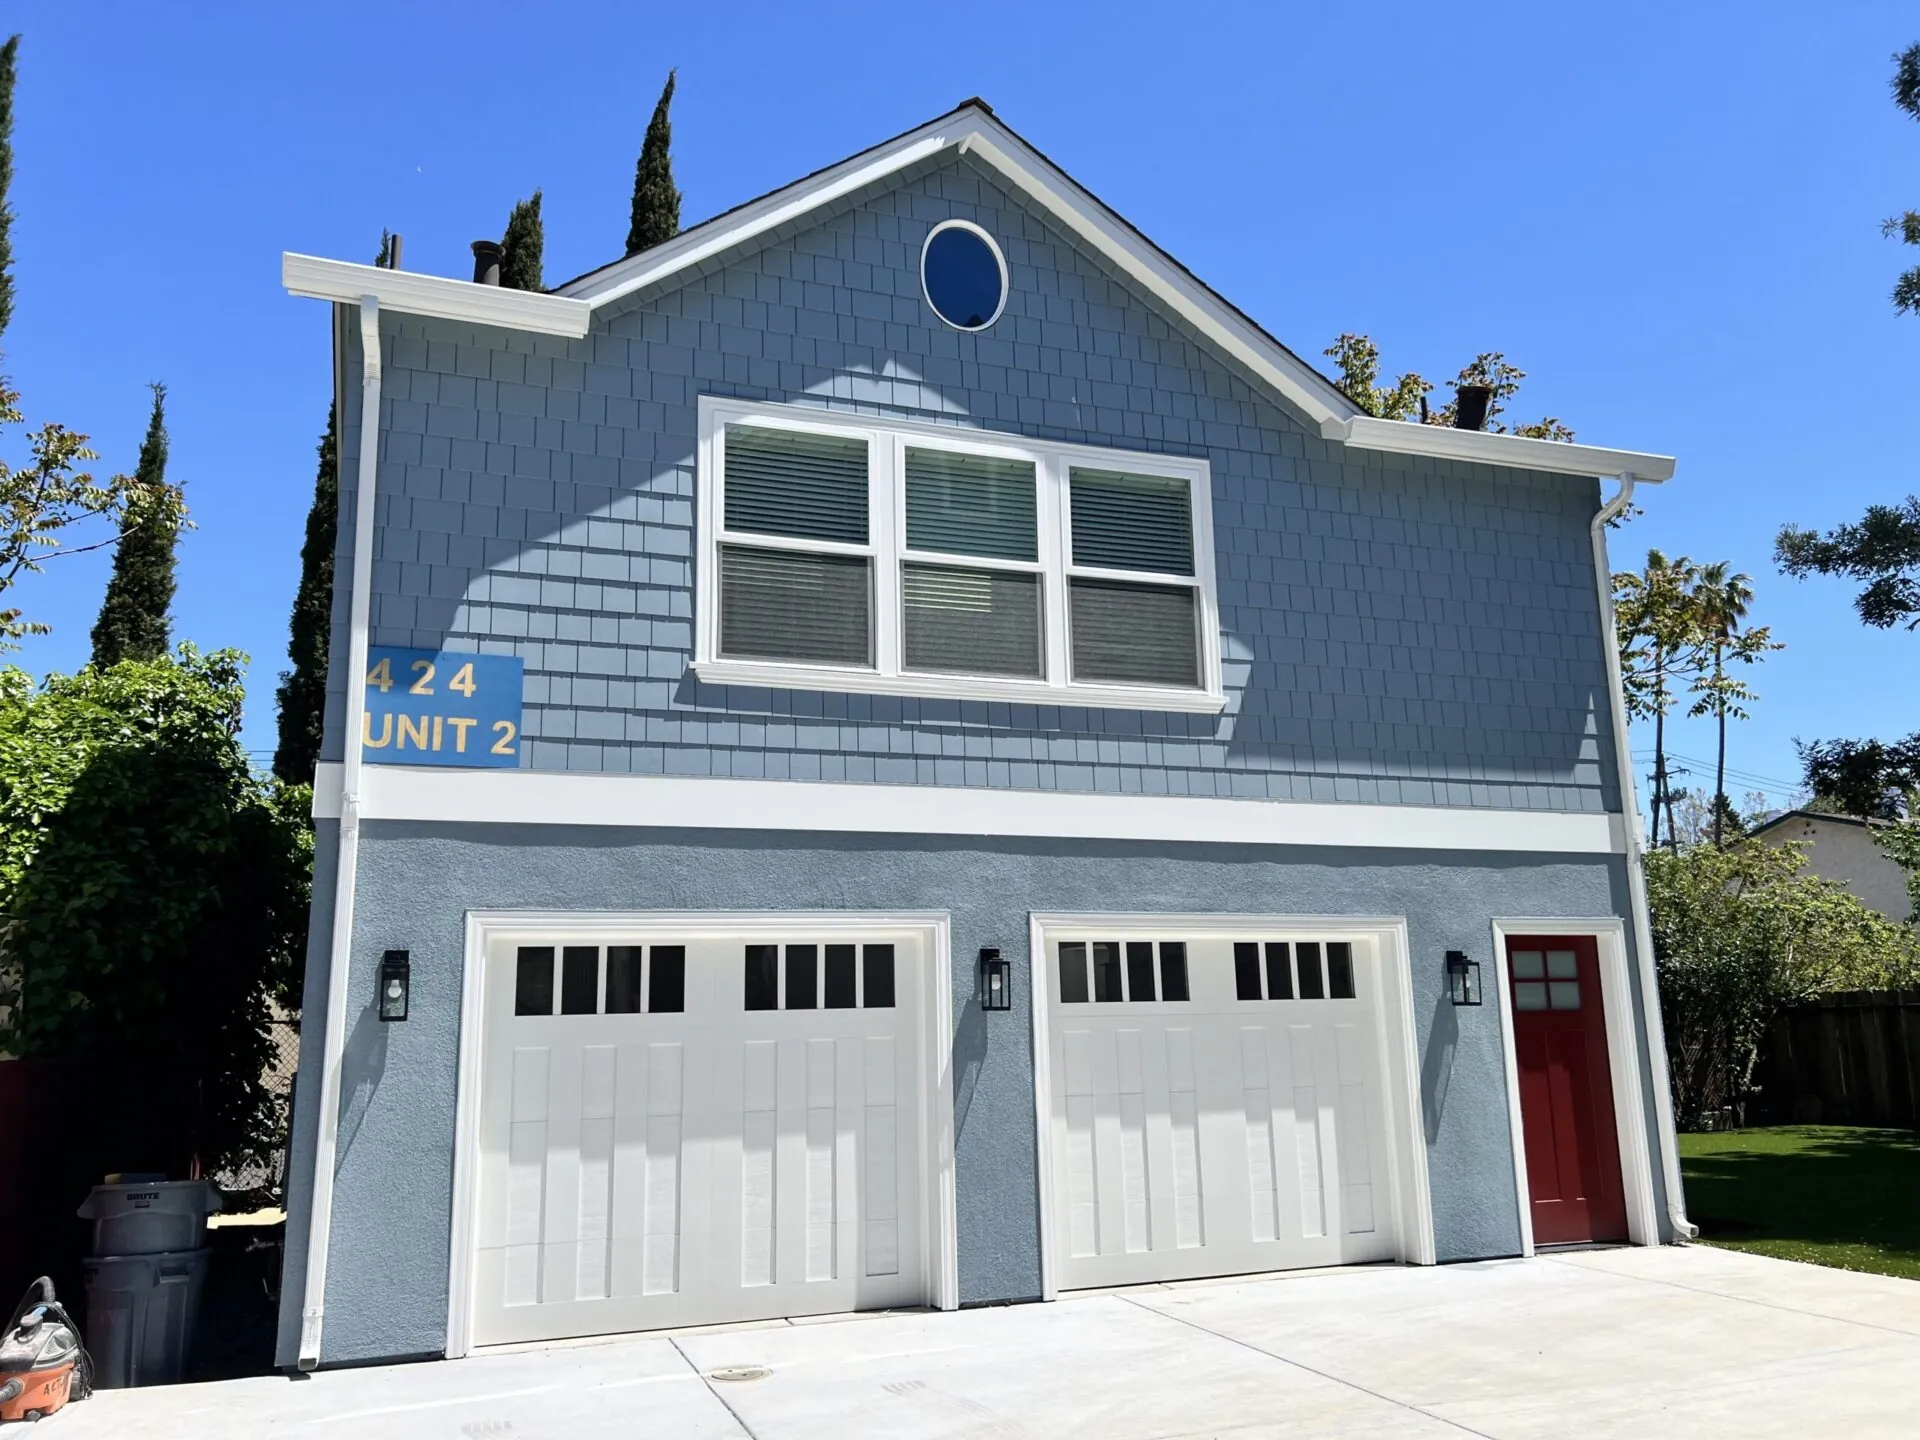
How does the design process work with Acton ADU?
Once feasibility confirms that a cottage is possible, the design process begins.
Acton ADU offers two primary design paths depending on the homeowner’s goals.
Build Ready ADU models
These pre-designed plans streamline design and permitting by using layouts that have already been engineered and refined.
They provide a faster path to construction while still offering customization options.
Custom cottage design
For homeowners who want a unique architectural style or layout, Acton’s design team can create a fully custom backyard cottage.
Regardless of the path chosen, the design process focuses on several principles.
Space efficiency
Every square foot is carefully planned to maximize comfort and usability.
Natural light and privacy
Windows, outdoor connections, and entrances are positioned to create a bright and comfortable living environment while maintaining separation from the main home.
Long-term durability
Materials and construction details are chosen to minimize maintenance and reduce lifecycle costs.
Architectural harmony
The cottage is designed to complement the main residence so the entire property feels cohesive.
This thoughtful approach helps ensure the finished cottage delivers long-term functionality and strong property value.
What you need to know about permits and approvals in Morgan Hill
Permits are often the most intimidating part of building a backyard cottage.
Acton ADU manages the entire permit process so homeowners do not have to navigate city approvals on their own.
The team coordinates:
- structural engineering
- energy compliance documentation
- architectural permit drawings
- permit submissions and revisions
- inspection scheduling
What Acton handles for you
- preparing and submitting permit applications
- coordinating engineering and technical documents
- responding to city plan check comments
- scheduling required inspections
Because Acton works with these requirements regularly, the team stays current with both Morgan Hill regulations and statewide ADU law updates.
This experience helps keep projects moving smoothly through approvals.
Here’s what happens after your design is approved
Once permits are approved, the project transitions into the construction phase.
Acton ADU manages:
- construction scheduling
- subcontractor coordination
- quality control during the build
- communication with homeowners through a project portal
After construction is complete, each cottage is backed by a warranty.
“For an ADU, the way to go is with Acton ADU as they design-build the project and work through all the permit hurdles.”
Maclaren Family
Because the same team oversees both design and construction, the finished cottage closely reflects the original design vision.
When is Acton ADU the right partner for your Morgan Hill guest cottage?
Acton ADU is often the best fit for homeowners who want:
- one team managing the entire process from feasibility through construction
- a backyard cottage designed for long-term comfort and durability
- clear communication and predictable project timelines
- guidance navigating Morgan Hill approvals
Homeowners who value smart design, durable construction, and predictable project outcomes often prefer working with an experienced design-build partner rather than coordinating multiple vendors themselves.
Ready to see what’s possible on your Morgan Hill lot?
If you’re exploring the idea of building a guest cottage, the first step is understanding what your property can support.
Acton ADU offers a free guest cottage design consultation where homeowners can discuss:
- property conditions and feasibility
- possible cottage layouts
- early budget expectations
- project timelines
You can also explore:
- the Morgan Hill service area page
- Build Ready ADU models
- Acton ADU educational resources
A thoughtfully designed backyard cottage can improve how your property functions today while supporting long-term flexibility and property value.
Starting with the right design partner makes that process significantly easier.