.png)


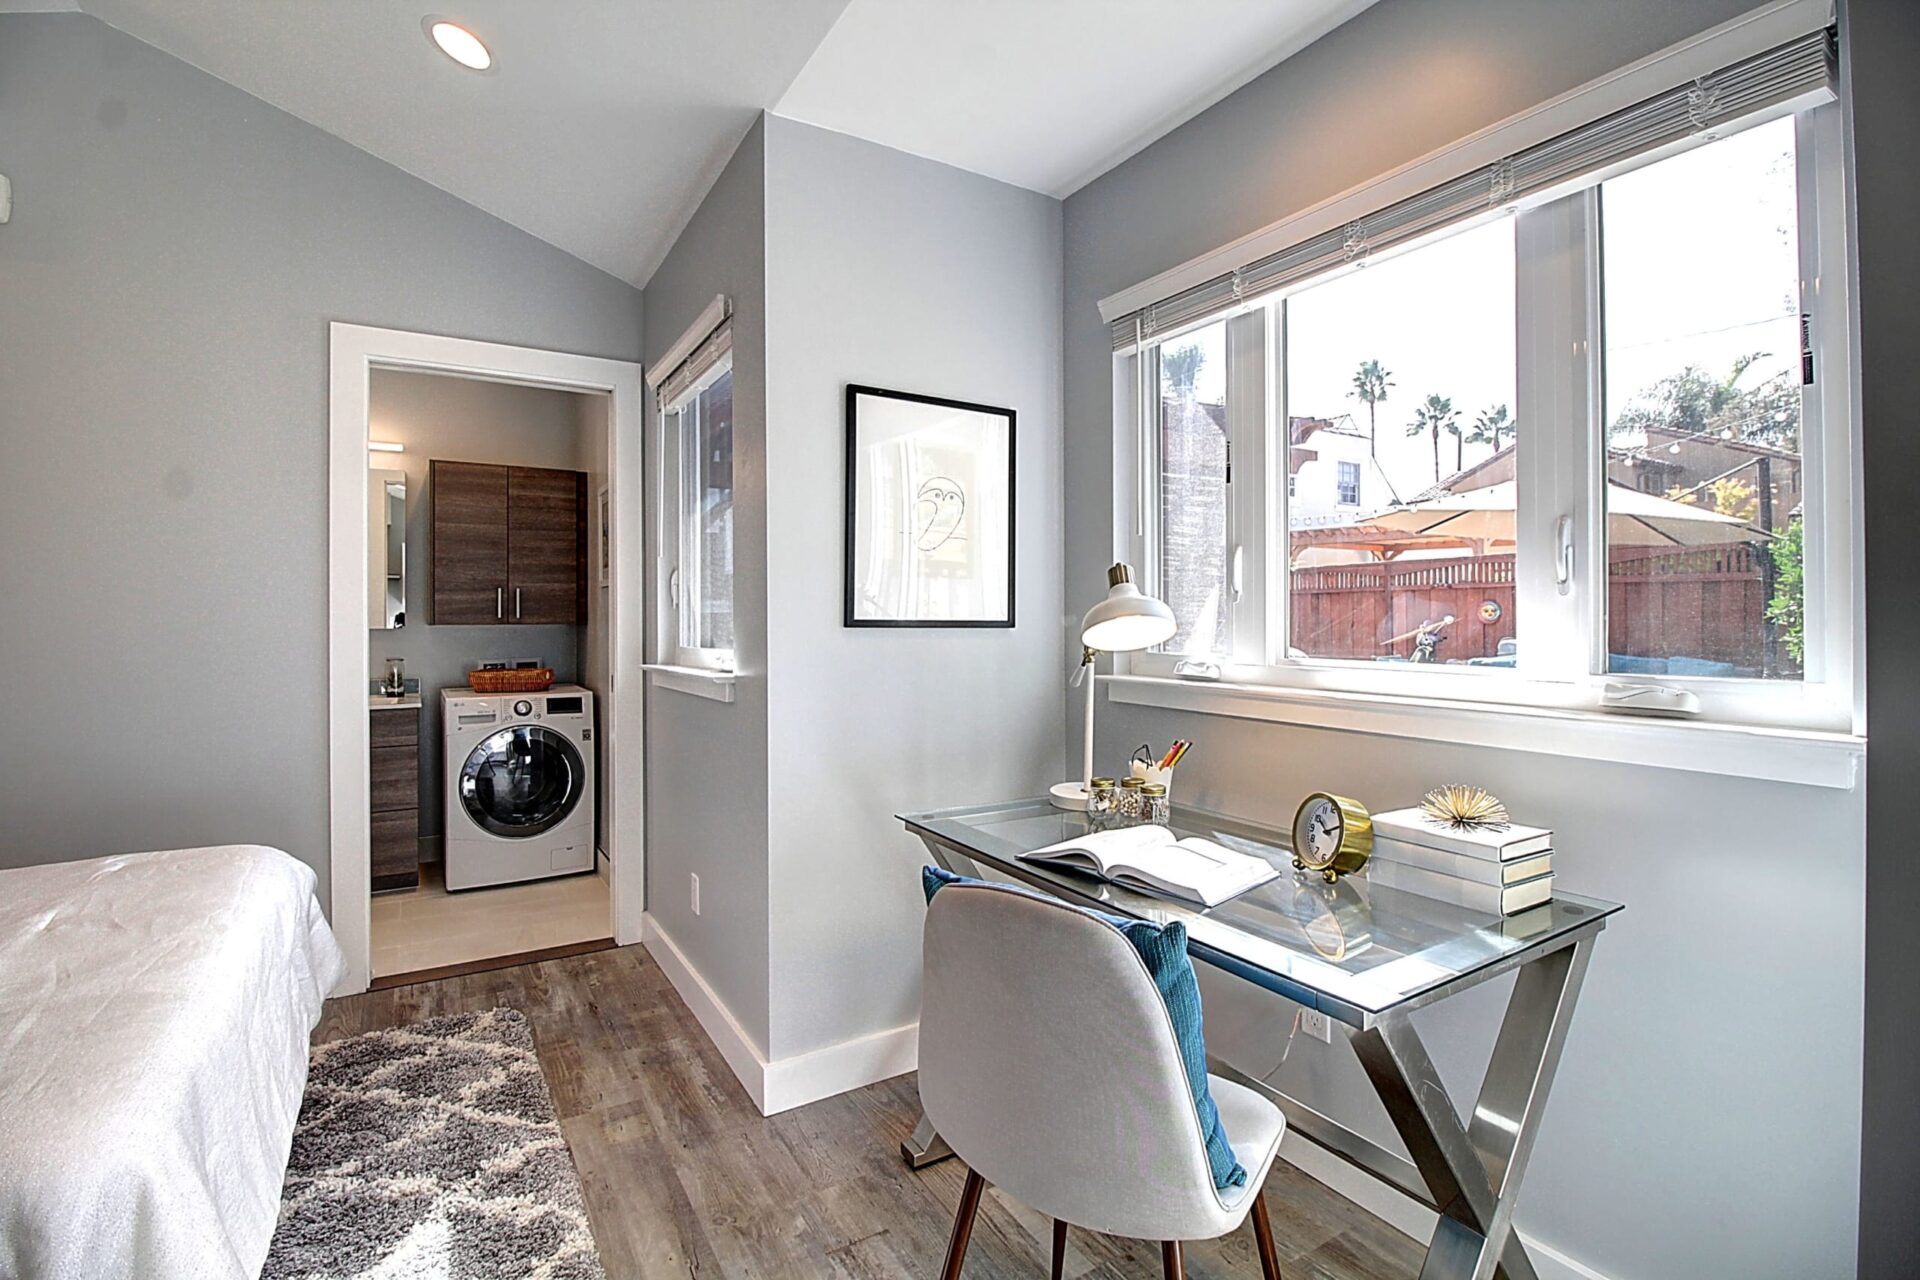
For many homeowners, the first conversation around an accessory dwelling unit starts with rent. How much could it earn each month? How quickly could the investment pay back? Could the ADU create a new income stream?
Those questions matter. But in Beverly Hills, they are rarely the whole story.
A Beverly Hills ADU is often less about squeezing a rental unit into the backyard and more about expanding the way an estate lives. A thoughtfully planned ADU can create private family quarters, a wellness retreat, a poolside entertaining space, long-term staff accommodations, or a flexible residence that supports the next stage of ownership.
For homeowners with high-value properties, the return is not only monthly rent. It is control, privacy, function, architectural continuity, and long-term estate value.
The New Standard for Beverly Hills Estates Adding ADUs
Why are Beverly Hills homeowners increasingly building ADUs if they are not primarily looking for rental income?
Because the most valuable use of an ADU is not always a tenant. In Beverly Hills, a detached backyard home may serve an aging parent, an adult child, visiting family, long-term household staff, or the owner’s own wellness and entertainment needs. The structure creates flexibility without requiring the homeowner to leave the property, remodel the main residence, or give up privacy.
A luxury estate ADU can also support generational planning. Parents may want a comfortable, independent space for adult children returning home. Families may want a refined place for older relatives to live nearby without feeling tucked into a spare bedroom. Owners may want a private guest suite that feels complete enough for extended stays. In each case, the ADU adds value because it gives the property more ways to serve the people who use it.
That flexibility can also influence long-term property value. A high-end backyard home adds legal, usable living space to the estate. When it is designed and built to match the quality of the main residence, it can feel like a natural extension of the property rather than an afterthought. Premium materials, strong layouts, privacy, and architectural consistency all matter because buyers in this market tend to notice when a secondary structure feels underbuilt.
The strongest ADU return may come from combining lifestyle value with property value. A rental-only ADU is judged mostly by monthly income. A custom Beverly Hills ADU can support daily living, future family needs, hosting, wellness, and long-term estate planning. That makes the decision less about a single income calculation and more about what the property can become over the next 10, 20, or 30 years.
For that reason, Beverly Hills ADUs are increasingly being planned as strategic estate improvements. They are not simply backyard units. They are carefully designed secondary homes that protect privacy, expand function, and support the property’s long-term purpose.
ADU vs Guest House Understanding California’s Legal Distinctions
What makes a backyard structure legally an ADU rather than a regular guest house in California?
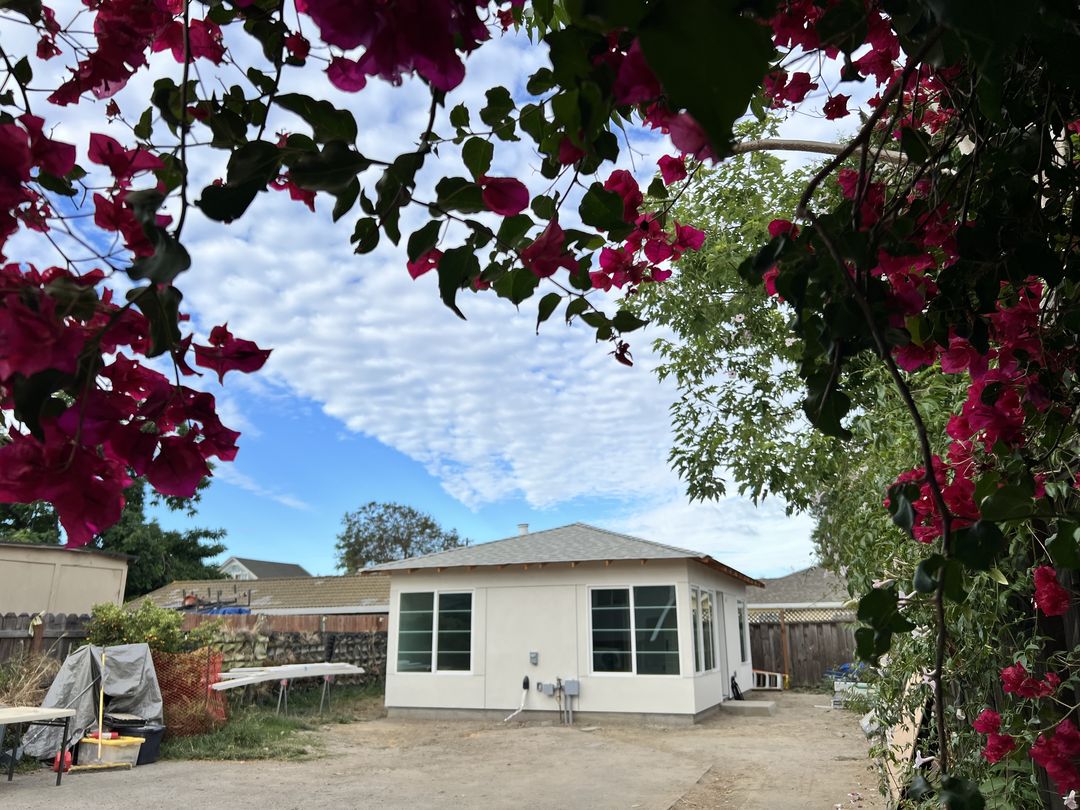
In California, an ADU is legally defined as an attached or detached residential dwelling unit that provides complete independent living facilities for one or more people. It must include permanent provisions for living, sleeping, eating, cooking, and sanitation on the same parcel as the primary residence.
That legal distinction is important. A beautiful guest house, cabana, studio, or recreation room may not qualify as an ADU if it does not provide full independent living facilities. A true ADU is more than a finished room with a bathroom. It is a complete secondary dwelling.
ADU vs guest house in California
This matters in Beverly Hills because a properly permitted ADU can provide more future flexibility than a standard accessory structure. It can function as a residence today, support family needs later, and remain a recognized part of the property’s legal use.
Utility planning is also part of that distinction. A Beverly Hills ADU may need carefully coordinated water, sewer, electrical, mechanical, and energy systems. On a larger estate, those systems should be planned with the same care as the architecture. The goal is not simply to add a structure. The goal is to create an independent, code-compliant home that still feels integrated with the main property.
For homeowners comparing an ADU vs guest house in California, the key question is not what the structure looks like. It is whether it can legally and comfortably function as an independent dwelling.
Bespoke Design for Cabanas, Wellness Centers, and Historic Harmony
How can a new ADU match the historic architecture of the main house?
The answer starts before the first floor plan is chosen. A historic architecture ADU should be designed from the property outward. That means studying the main home’s rooflines, exterior materials, window proportions, trim details, scale, symmetry, and landscape setting. A secondary structure does not need to copy every detail, but it should feel like it belongs to the same estate.
For a Beverly Hills property with Spanish Colonial, Mediterranean, Traditional, Regency, or Mid-Century influence, that may involve matching or complementing exterior finishes, roof pitch, window rhythm, door style, lighting, and hardscape. The wrong ADU can look like a separate product dropped into the yard. The right ADU feels like it was part of the property’s long-term plan.
This is where custom ADU builders matter. A fixed plan may solve the square footage problem, but it may not solve the architectural problem. Acton ADU’s Custom ADUs are designed around the property, the homeowner’s goals, and the specific conditions of the lot. For high-end backyard home projects, that level of tailoring can help protect both design quality and long-term value.
A Beverly Hills ADU can also be designed to function primarily as a pool house ADU or entertainment cabana, as long as it still meets the legal requirements of an ADU. The living area might open toward the pool. The kitchen might be planned for entertaining. The bathroom might serve both guests and swimmers. A flexible lounge could convert into a private guest suite when needed.
Wellness features can also be incorporated into a compact footprint with thoughtful planning. A wellness ADU layout may include a small gym, sauna, steam shower, massage room, meditation area, or recovery space. In many cases, the key is not making the ADU larger. It is making each square foot do more.
Strong spatial planning can make a 1,200-square-foot ADU feel generous. Vaulted ceilings, custom built-ins, pocket doors, layered lighting, glass walls, and precise storage can create a sense of openness without wasting space. A guest suite can double as a wellness room. A lounge can connect to the pool deck. A compact kitchen can support both independent living and outdoor entertaining.
The best Beverly Hills ADUs balance elegance and code compliance. They offer the legal flexibility of an ADU while serving the daily lifestyle of the estate.
Seamless Transitions for Indoor-Outdoor Flow and Pool Connections
What are the best architectural strategies for connecting an ADU’s indoor living space with the main estate’s pool area?
The first strategy is placement. The ADU should be positioned to create privacy without feeling disconnected. A direct line of sight to the pool or garden can make the secondary structure feel integrated, while careful orientation can protect views from the main home and neighboring properties.
Large glass openings can create a strong connection between indoor and outdoor space. Bi-fold doors, sliding glass walls, or pocketing glass systems can open the ADU toward the pool deck, garden, or outdoor lounge. When the weather allows, the living area can become part of the estate’s entertaining zone.
Materials also matter. Continuous flooring, coordinated stone, matching pavers, cohesive lighting, and consistent landscape details can visually connect the ADU to the pool area and main residence. The transition should feel deliberate, not patched together.
Outdoor kitchens, shaded loggias, covered dining areas, fire features, and planted courtyards can also act as transitional spaces. These elements help the ADU feel connected to the estate without making the two homes feel crowded. Natural light, privacy planting, and careful window placement can strengthen that balance.
A pool house ADU should feel relaxed, but it still needs to function as a complete home. The best designs make that dual purpose feel effortless.
Expert Execution for Beverly Hills Permitting With Acton ADU
Does Acton ADU handle the strict permitting and review process required for a Beverly Hills ADU?
Beverly Hills ADU projects require careful planning. Homeowners need to account for local zoning, state ADU law, utility planning, building permit requirements, site conditions, and design expectations. For properties with historic architecture or highly detailed estate grounds, the process can become even more exacting.
That is why the team matters. A high-end ADU is not just an architectural exercise. It is a planning, permitting, engineering, and construction project. The wrong process can lead to redesigns, delays, and decisions that weaken the finished home.
Acton ADU brings 35+ years of California design-build experience to backyard homes. The company’s process is built around feasibility, architecture, engineering, permitting, construction, and warranty support. That end-to-end model helps homeowners move from early planning to a finished ADU with fewer gaps between design intent and construction reality.
For Beverly Hills homeowners, that kind of coordination is especially valuable. The ADU needs to be beautiful, buildable, compliant, and suited to the estate. It needs to support privacy, family use, wellness, hosting, and long-term value without feeling separate from the main home.
You can also review Acton’s finished projects through the Our Work portfolio and explore broader California requirements through Acton’s ADU Regulations resource.
A Beverly Hills ADU should not feel like a compromise. It should feel like a confident extension of the property.
Ready to elevate your Beverly Hills estate with a custom ADU? Contact Acton ADU’s experts today to navigate the design and permitting process and build a legacy space for your home.