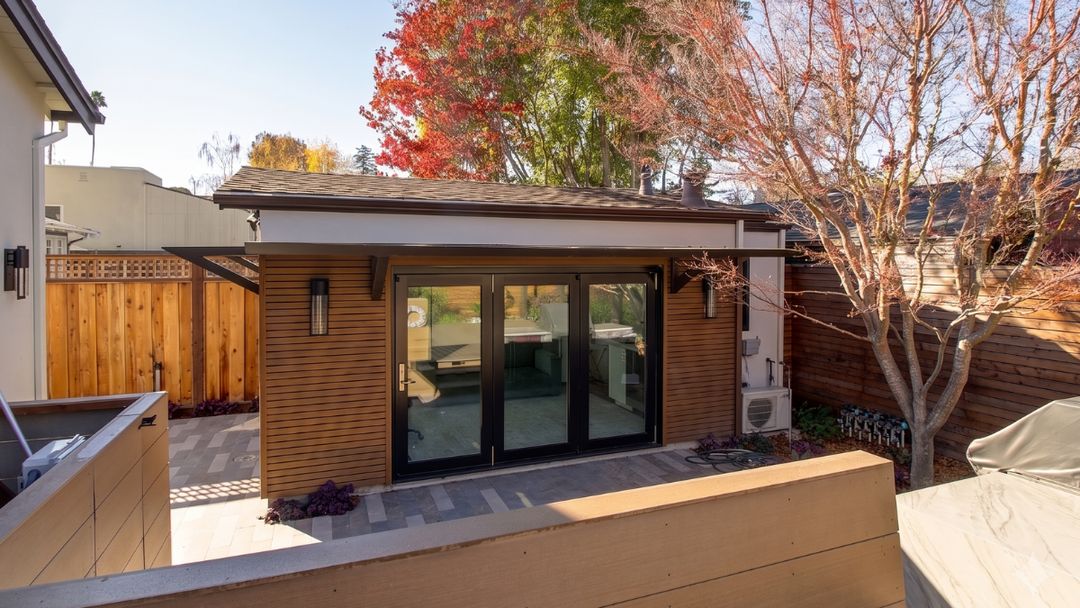
When homeowners first start thinking about an ADU, the backyard often looks like the obvious place to begin. There is open ground, room behind the main house, and a general sense that the unused portion of the lot is waiting to be developed.
The problem is that most backyards are already doing important work. They hold privacy, shade, views, outdoor gathering space, mature landscaping, and the visual breathing room that makes the property feel generous. An ADU can add tremendous value, but poor placement can weaken the parts of the property the family already enjoys.
For Arcadia homeowners, the first design question should be what the backyard needs to keep.
Your Backyard Already Has Value
A lawn, garden, pool area, patio, or mature tree may not appear on a floor plan as living space, but each one affects daily life. The view from the kitchen, the route children take through the yard, and the quiet corner where family members spend time all contribute to the experience of the home.
Before choosing an ADU footprint, make a simple list of the features you would miss if they disappeared:
- A mature tree that provides afternoon shade
- A long view across the yard
- Privacy from neighbouring homes
- Space for children, pets, or family gatherings
- A pool, patio, garden, or outdoor kitchen
- Easy access between the house and backyard
- The architectural presence of the main residence
These details should influence where the ADU sits, how large it becomes, and which direction its windows and entrance face. Once construction begins, recovering a lost sightline or restoring a cramped outdoor area becomes difficult.
Start With the Whole Property
A floor plan can look perfect online and still create problems on the lot. The same design may work beautifully in one backyard and feel intrusive in another because of grading, utility locations, tree placement, access, and the relationship to the main house.
A better planning process studies the full property before settling on the building. This is central to Acton’s approach because site conditions can affect cost as much as the ADU itself. Understanding those conditions early allows the design and budget to develop together, with fewer surprises later.
Bigger Does Not Always Mean Better
Homeowners often begin by asking how large the ADU can be. A more useful question is how much space the home actually needs.
A larger footprint may add another room, but it can also reduce privacy, remove too much yard, or place the building directly in an important view. In some cases, a smaller and better planned ADU will feel more comfortable inside while leaving the overall property stronger.
Good design creates value through proportion, natural light, storage, privacy, and circulation. An extra hundred square feet will not compensate for an awkward layout or a home that overwhelms the backyard.
Plan Around the People Who Will Live There
The backyard and the ADU should support the same family plan.
Perhaps the home is being built for a parent who needs to live closer. Perhaps an adult child wants independence without leaving the area. The ADU may eventually become a rental, a guest home, or a downsizing option for the homeowners.
The idea is to use the property to keep generations close, care for family members, and create lasting value without forcing anyone to give up the privacy of having a home of their own.
That purpose should guide the site plan. A parent may benefit from a short, accessible route to the main home. An adult child may prefer an entrance and patio with more separation. A future rental should have enough privacy that both households can live comfortably.
When the likely occupants and future uses are considered early, the ADU becomes more adaptable and the backyard feels less divided.
Privacy Is Easier to Design Than Add Later
Fences and hedges can help, but they should not carry the entire burden of creating privacy.
The position of the entrance, the direction of the living room, and the placement of windows have a greater effect on how the two homes relate to one another. An ADU can be close to the main house while still feeling independent when these details are handled carefully.
A strong design might place the entrance along a side path, turn active living spaces away from the main patio, or give the ADU its own small outdoor area. These choices allow family members to remain connected without making either household feel constantly visible.
Quality Protects the Investment
Once the right location and size are established, the ADU still needs to perform as a real home.
That means comfortable rooms, useful storage, strong natural light, durable materials, reliable heating and cooling, and construction that will hold up over decades. These features affect family use, rental appeal, maintenance costs, and the value the ADU contributes to the property.
Acton designs for the first occupant and the people who may use the home later. A parent’s home may become an adult child’s residence, a rental, or a place for the homeowners to downsize into. That flexibility is one of the main reasons quality matters as an investment.
A lower initial price can lose its appeal when the finished home has poor storage, limited privacy, higher maintenance needs, or a layout that becomes obsolete after the first use.
The Best ADU Improves the Entire Property
A successful Arcadia ADU should leave the property with more options, more usable living space, and greater long-term value. The backyard should still feel inviting, the main residence should retain its presence, and the new home should feel comfortable and permanent.
Acton ADU begins by understanding the property and the family before recommending a design. We identify the site conditions that affect cost, study how the backyard already functions, and design around the people who will use the home now and in the future.
Homeowners choose Acton for certainty throughout the process, quality in the finished home, and an ADU built to perform for decades. The result should create value for the property while preserving the parts of the backyard that made the family want to stay there in the first place.