.png)


When homeowners first picture an accessory dwelling unit, they often look at the open space in the backyard and imagine placing a building inside it. The mature oak near the patio, the tree shading the back of the house, or the row of established landscaping along the property line can seem like details to address later.
In Arcadia, those details may need to influence the ADU from the beginning.
The trees on and around your property can affect where an ADU sits, how its utilities reach the main house, where construction crews enter, and which areas must remain protected during the build. That does not necessarily mean losing the tree or abandoning the ADU. It means beginning with a plan designed around the actual property rather than trying to force a standard design into the available space.
Handled thoughtfully, an existing tree can become one of the best features of the finished ADU.
Arcadia protects more than a few landmark trees
Arcadia has established tree preservation regulations that apply to qualifying oak and sycamore trees. The city also protects many mature trees located within required front, side, street side, and rear setback areas, subject to size thresholds and listed exceptions.
These rules can restrict more than simply cutting down a tree. Removing, relocating, damaging, or building within the protected area around a qualifying tree may require city approval.
That distinction matters when planning an ADU. A tree can remain standing while its roots are still affected by excavation, grading, utility trenches, foundation work, or repeated construction traffic. The visible trunk is only one part of the site condition that designers and builders need to consider.
Before settling on an ADU footprint, homeowners should determine which trees are protected, where their protected areas extend, and whether nearby trees on an adjoining property could also be affected by the proposed work.
A tree can change the plan without stopping the project
Discovering a protected tree does not automatically mean an Arcadia ADU cannot be built.
It may mean the structure should move several feet, rotate to a different orientation, or use a narrower layout. The entrance, windows, outdoor space, and utility route may also need to change. In some cases, early input from a certified arborist can help the design team understand which areas should remain undisturbed and which construction activities may be possible with appropriate protection measures.
This is where property specific design becomes valuable.
A generic plan may technically fit between the property lines but still conflict with a tree, its roots, or the practical construction route. A design created around the site can respond to those conditions before they become permit comments, redesign costs, or construction delays.
The building footprint is not the only space that matters
It is easy to focus entirely on the rectangle where the ADU will stand. Construction requires more room than the completed structure.
Crews may need space for equipment, materials, excavation, utility work, soil movement, and temporary access. An area that looks clear on a basic floor plan may be part of a protected tree zone or may need to remain free of heavy equipment and material storage.
Utility placement deserves particular attention. The most direct route for a sewer, water, or electrical connection may pass close to a mature tree. If that route is not evaluated early, the project team may need to redesign it after the architectural plans are already underway.
A complete site assessment should therefore look at several connected questions:
- Where can the ADU itself be placed?
- How will workers and materials reach the building area?
- Where will the utility connections run?
- Which areas need protection throughout construction?
- Can the existing trees be incorporated into the finished landscape?
Answering these questions together produces a much more realistic plan than choosing a floor plan first and addressing site conditions later.
Preapproved plans still need to fit the property
Arcadia offers a preapproved ADU plan program intended to help qualifying projects move through portions of the review process more efficiently. That can be useful, but preapproved does not mean automatically approved for every backyard.
The city still requires a site plan showing how the selected design fits the individual property. Arcadia also states that its preapproved plans cannot be modified. Changes require a revised plan set and additional city review.
A mature or protected tree may therefore affect whether a particular preapproved design works for your lot. The overall dimensions might fit, while the fixed placement of doors, windows, utilities, or structural components does not.
Before selecting a preapproved plan based only on its square footage or appearance, homeowners should confirm that it works with the property’s trees, setbacks, access, and other site conditions.
The fastest plan on paper is not always the fastest plan to build.
Established trees can complicate prefab delivery
Prefab and modular ADUs are often marketed as a simpler way to add a home to the backyard. For some properties, that approach may work well. For others, the challenge is not assembling the unit. It is getting the completed sections onto the site.
Large modules may require sufficient street access, crane reach, overhead clearance, staging space, and an unobstructed route to the final location. Mature tree canopies, narrow side yards, nearby homes, utility lines, and established landscaping can all affect that process.
This does not mean every Arcadia property with trees is unsuitable for prefab construction. It means delivery feasibility should be verified before a homeowner commits to a product or pays a substantial deposit.
Site built construction can offer more flexibility because materials arrive in smaller components and the structure is assembled in place. The design can also respond more closely to the precise location of trees and other property features.
The right choice depends on the lot. The important point is to evaluate the actual delivery and construction conditions rather than assuming that a backyard with enough square footage automatically has enough access.
Good ADU design can make the tree an asset
The most thoughtful solution is not always to squeeze the ADU as far away from every tree as possible. It is to look at how the building and landscape can work together.
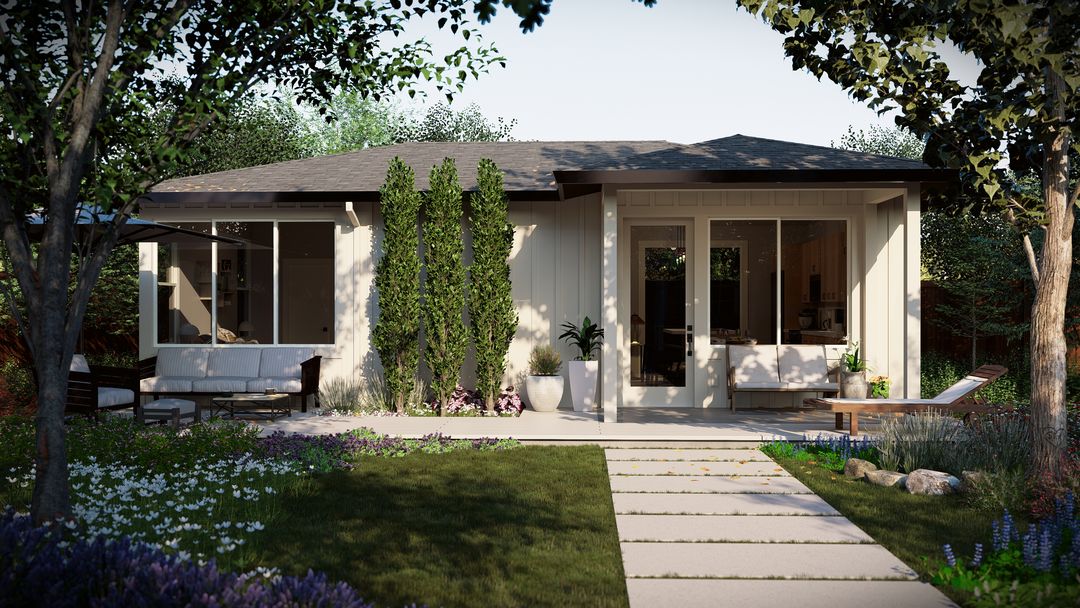
A mature tree may provide shade near the ADU, create privacy between the two homes, soften views from neighboring properties, or frame an outdoor seating area. The ADU can be oriented to make the tree part of the experience rather than treating it as leftover landscaping.
The layout might position a living room window toward the canopy, place a patio near the shaded side of the building, or preserve a garden area between the main home and ADU. Even relatively small adjustments can help the new structure feel established within the property instead of dropped into the backyard.
There is also a practical benefit. Designing around a healthy tree from the outset may reduce the need for removal applications, replacement planting, last minute plan changes, and restoration work after construction.
Bring in tree expertise before the plans are finished
An arborist report should not be treated as paperwork to order only after the city asks for it.
When a protected tree may be affected, early arborist input can help the architect and builder make better decisions. The arborist can document the tree’s condition, identify areas of concern, evaluate possible construction impacts, and recommend protection measures.
Those recommendations may influence the foundation, utility routing, excavation limits, equipment access, and construction sequence. It is much easier to reflect that information in an evolving design than to redesign a completed set of plans.
Depending on the property and proposed work, the City of Arcadia may require an application for removing a protected tree or encroaching into its protected zone. Homeowners should confirm the current requirements with the city and their project team before finalizing the design.
Start with the property rather than the floor plan
The first question should not be how large an ADU can fit into the backyard.
A better question is what kind of ADU fits the property while preserving the features that make the property valuable and enjoyable.
That means looking at trees, access, topography, utilities, privacy, sunlight, and the relationship between the ADU and main home before committing to a design. It also means bringing design and construction expertise into the same conversation so that the concept is not only attractive, but practical to permit and build.
Acton ADU takes a design build approach to ADU projects, helping homeowners evaluate the property before major design decisions are locked in. For an Arcadia property with mature trees, that early planning can be the difference between repeatedly working around problems and creating a home that belongs naturally in the space.
Explore what is possible on your Arcadia property with an ADU plan shaped around your home, landscape, and long term goals.