.png)


Prefab ADUs are often marketed as the easier way to add a backyard home. The promise is simple: choose a model, prepare the site, deliver the structure, and move through the process faster.
That can sound appealing, especially in a place like Santa Monica, where space is valuable and homeowners want to make smart use of their property. But an ADU is not just a product that gets placed in the yard. It is a real home that needs to work with the lot, the main house, the access route, the utilities, the setbacks, the landscaping, and the long-term goals of the homeowner.
That is where a property-first, site built approach can offer a stronger path.
Instead of starting with a fixed prefab model and trying to make the property cooperate, a custom ADU plan starts with the property itself. The design can respond to the backyard, the driveway, the utility layout, the privacy needs, and the way the ADU will actually be used.
In Santa Monica, that flexibility matters.
Start with the property instead of the product
A prefab ADU can look straightforward online. The floor plan is already drawn. The exterior is already shown. The square footage is already listed. It can feel like most of the hard decisions have been made.
The problem is that your property has not been part of the conversation yet.
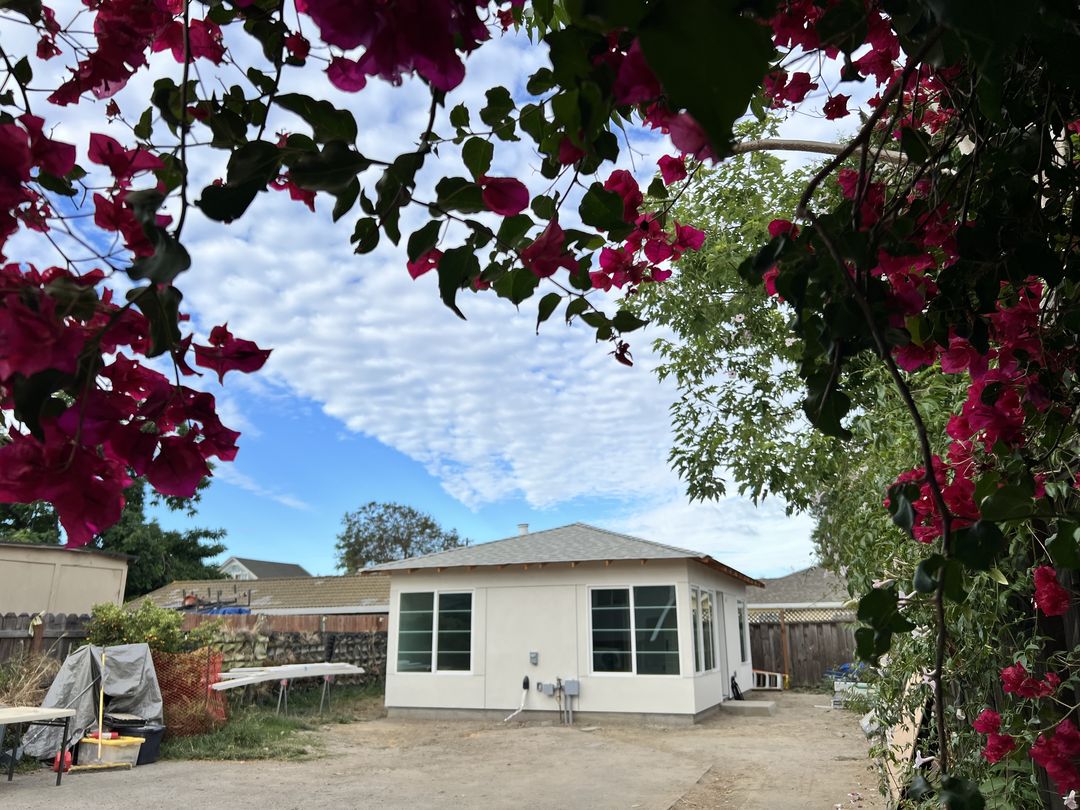
A Santa Monica backyard may have enough open space for an ADU, but that does not automatically mean a fixed prefab design is the best fit. The property may have a narrow side yard, a mature tree, an existing garage, limited staging space, a tricky utility route, or a main home that affects privacy and placement.
Those conditions are not minor details. They can shape the entire project.
A site built ADU can be planned around those realities from the beginning. The home does not have to follow a product template first and the property second. The layout, orientation, entry, windows, outdoor space, and utility planning can all be considered together.
That can lead to a smoother process and a better finished home.
Backyard access can change the construction strategy
One of the most overlooked parts of ADU planning is access.
Homeowners often ask whether an ADU will fit in the backyard. They may not ask how the structure, materials, equipment, and crews will actually reach that backyard.
With prefab construction, access can be especially important. Large modules may require delivery trucks, crane reach, overhead clearance, staging room, and a clear path to the final location. If a property has tight access, mature landscaping, overhead lines, or limited room to maneuver, the delivery process can become more complicated.
That does not mean every prefab project fails. It means access needs to be confirmed early, not after the homeowner has already chosen a model.
Site built construction works differently. Materials arrive in smaller parts and the ADU is built in place. That can give the project team more flexibility when the backyard is usable, but the route to the backyard is not ideal.
For many Santa Monica homes, that difference can matter.
A custom ADU can respond to Santa Monica’s lot conditions
Santa Monica has a wide range of residential properties. Some have compact lots. Some have detached garages. Some have alley access. Some have established landscaping or outdoor living areas that homeowners do not want to lose.
A strong ADU plan should not treat those conditions as obstacles to work around later. They should shape the design from the beginning.
The ADU may need to preserve privacy between the main home and the new unit. It may need to avoid certain utility routes. It may need to make the most of limited outdoor space. It may need to sit carefully on the lot so it feels intentional rather than squeezed in.
A custom site built ADU can respond to those factors with more precision than a fixed model.
That is especially valuable when the homeowner wants the ADU to do more than create rental space. The unit may eventually house family, support aging parents, provide a flexible guest space, or add long-term property value. Those uses deserve thoughtful planning.
Preapproved does not mean automatically right for your lot
Preapproved ADU plans can be helpful in some situations. They can give homeowners a clearer starting point and may simplify parts of the review process.
But preapproved does not mean approved for every property.
A plan still needs to fit the specific site. The city still needs to review property details, placement, and supporting information. If a standard plan cannot be modified, the homeowner has less flexibility if the lot calls for a different layout, orientation, or design response.
That is one reason a design build process can be so valuable. Instead of selecting a plan first and discovering the site limitations later, the team can evaluate the property before the design is locked in.
The goal is not just to get a plan that looks efficient. The goal is to get a plan that actually works for the property.
Utility planning should happen before the design is final
Utilities can have a major impact on an ADU project.
Water, sewer, electrical, drainage, mechanical systems, and solar planning all need to be considered. The most direct utility route may not always be the best route. It may cross an important outdoor area, interfere with landscaping, require extra trenching, or create avoidable construction disruption.
When the ADU is designed around the property, utility planning can happen alongside the layout and placement decisions. That helps the project team avoid treating utilities as an afterthought.
This is where design build coordination matters.
When designers and builders are working together, the plan can be reviewed for both appearance and constructability. The ADU can be designed to look good, function well, and make sense to build.
That kind of coordination is hard to replace with a product-first approach.
Site built does not mean slower by default
Prefab ADUs are often promoted as faster. In some cases, they may be. But speed depends on more than how the unit is manufactured.
A project can lose time if the plan does not fit the lot, if access is more complicated than expected, if utility routing needs to be redesigned, or if site work costs were not fully understood at the beginning.
A site built ADU can be more efficient when the planning is done well. The team can identify site constraints early, design around them, and coordinate the build before avoidable issues turn into delays.
The smoother project is not always the one with the simplest brochure. It is the one with the clearest plan for the actual property.
A better ADU is designed for how it will live
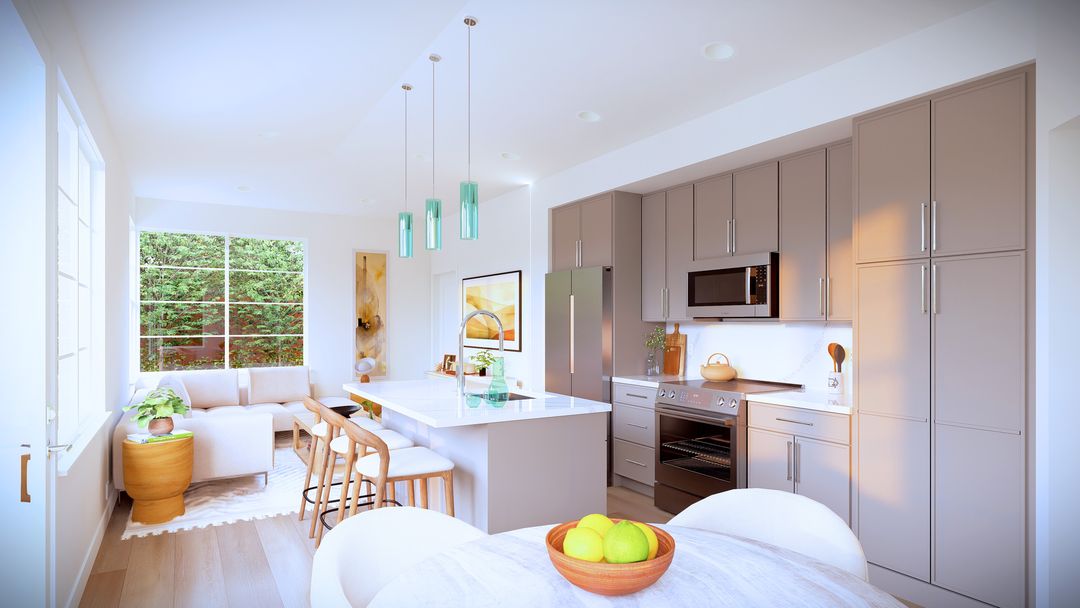
An ADU is a small home, but it still needs to feel comfortable, private, durable, and complete.
That means the layout matters. Window placement matters. Storage matters. Sound separation matters. Outdoor space matters. The relationship between the ADU and main house matters.
A fixed prefab design may offer convenience, but it may not account for how the unit will sit on your specific property. A custom ADU can be designed around the way the space will actually be used.
For a rental, that can support stronger tenant appeal. For family use, it can make the home more comfortable over time. For resale and appraisal, thoughtful design and construction quality can help the ADU feel like a permanent asset rather than an add-on.
The best ADU is not just the one that fits in the backyard. It is the one that fits the property, the household, and the long-term plan.
Acton ADU takes a property-first approach
Acton ADU specializes in thoughtfully planned, site built ADUs that are designed around the property. For Santa Monica homeowners, that means the process does not begin with forcing a fixed model into the backyard. It begins with understanding the site.
Access, utilities, setbacks, privacy, landscaping, build quality, and future use all need to be part of the conversation. Acton’s design build approach brings those pieces together so the ADU is not only attractive on paper, but practical to build and comfortable to live in.
That coordination can help homeowners avoid the disconnect that often happens when design, permitting, and construction are treated as separate steps.
A Santa Monica ADU should feel like it belongs on the property. It should improve the way the space works now while supporting the homeowner’s plans for the future.
Look beyond the prefab promise before you build
Prefab ADUs can make the process sound simple, but Santa Monica properties are not always simple. The right ADU plan needs to account for the real backyard, the real access route, the real utility connections, and the real long-term purpose of the home.
For many homeowners, that starts with a custom, site built approach.
Before choosing a prefab model, it is worth asking what your property actually supports. A better ADU begins with a better understanding of the site.
Acton ADU can help you plan a Santa Monica ADU around your property, your goals, and the way the finished home needs to live.